
BEDS4
BATHS2 full 1 partial
SQUARE FEET2,600
MLS#PABU2121210
STATUSACTIVE
PROPERTY TYPEResidential - Single Family
SUBDIVISIONCOLLEGE PARK
SCHOOLCOUNCIL ROCK
Property Description
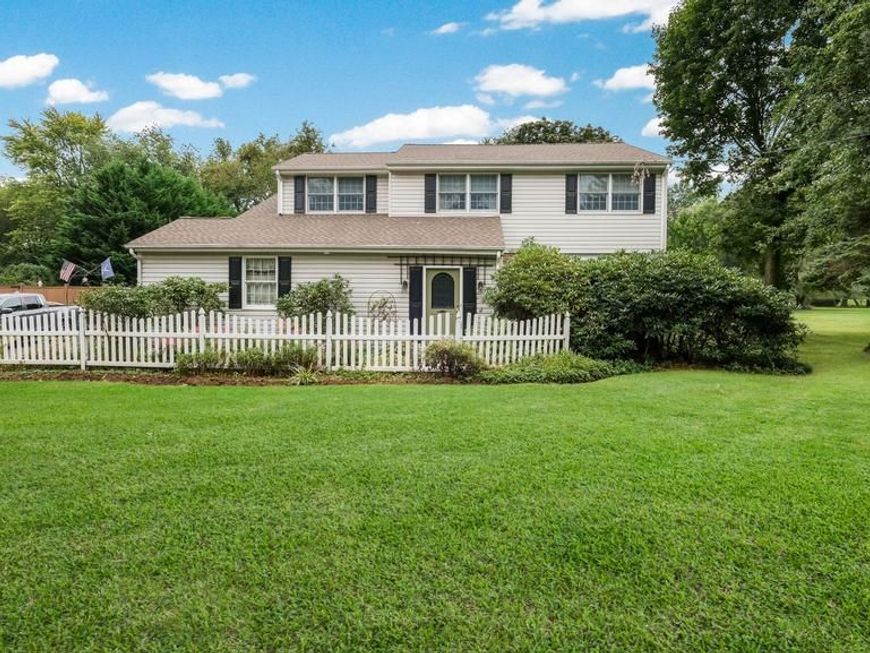
Welcome to 144 Worthington Mill Drive, a classic Colonial located in the highly sought-after Council Rock School District. This well-maintained home features four bedrooms, two-and-a-half bathrooms, a basement, and an attached garage. The classic "Country Kitchen" offers built-ins, updated cabinetry, and countertops, along with a dining area featuring double doors that provide access to the backyard. The formal living room boasts new flooring and a built-in desk, while the family room, located just off the kitchen, features a charming brick wood-burning fireplace. The upper level includes a spacious primary bedroom with a walk-in closet, along with three additional bedrooms and a full hall bath. Step outside to enjoy the fully fenced backyard, beautifully landscaped with extensive gardens and mature plantings. The outdoor space is complete with a gardening shed and a wonderful covered patio perfect for relaxing or entertaining. Conveniently located just minutes from shopping, parks, and all major commuter routes, this home offers both comfort and convenience.
Property Features
Property Type: Residential - Single Family
Basement: Yes
Basement: Full
Cooling: Central A/C
Fireplaces: 1
Fuel Type: Oil
Garage: 1
Heating: Baseboard - Hot Water
Home Style: 10000001216
Lot Size: 0.53 Acres
Stories: 2.0
Taxes: $6,461
Year Built: 1976
Feature Descriptions
Additional Structures: Above Grade, Below Grade
Exterior: Frame
Lot Dimensions: 0.53 Acre(S)
Municipality: NORTHAMPTON TWP
Parking Notes: 1 Total Parking Spaces
Rooms: Living Room, Primary Bedroom, Bedroom 2,Bedroom 3,Bedroom 4,Kitchen, Family Room
Sewer: Public Sewer
SQFT Above Finished: 2600
SQFT Total Finished: 2600
Structure Type: Detached
Total Garage/Parking Spaces: 1
Water: Public
Room Sizes
Kitchen: 24 x 12 Level - Main
Living Room: 15 x 13 Level - Main
Family Room: 15 x 13 Level - Main
Bedroom 3: 12 x 11 Level - Upper 1
Primary Bedroom: 14 x 12 Level - Upper 1
Bedroom 2: 12 x 11 Level - Upper 1
Bedroom 4: 12 x 11 Level - Upper 1
Local Schools
School District: COUNCIL ROCK
Listed By / Shown By
Listed By
Agency Name: Long & Foster Real Estate, Inc.
Agency Phone: 2159686703
Shown By
Agency Title: Berkshire Hathaway HomeServices Homesale Realty
Agency Phone: +18003833535

 First American
Estimate Your Payment
Estimated Payment
$ 2,149.45 per month $1,424.36 Principal & Interest $538.42 Property Tax $186.67 Homeowner's Insurance
144 Worthington Mill Road | MLS# PABU2121210
This single family home located at 144 Worthington Mill Road, Richboro, PA 18954 is currently listed for sale with an asking price of $640,000. This property was built in 1976 and has 4 bedrooms and 2 full and 1 partial baths with 2600 sq. ft. Worthington Mill Road is located in the COLLEGE PARK subdivision within the COUNCIL ROCK school district. Search COLLEGE PARK real estate on www.homesale.com today.