
BEDS4
BATHS3 full 1 partial
SQUARE FEET3,000
MLS#PACE2519714
STATUSPENDING
PROPERTY TYPEResidential - Single Family
SUBDIVISIONBRYNWOOD
SCHOOLSTATE COLLEGE AREA
Property Description
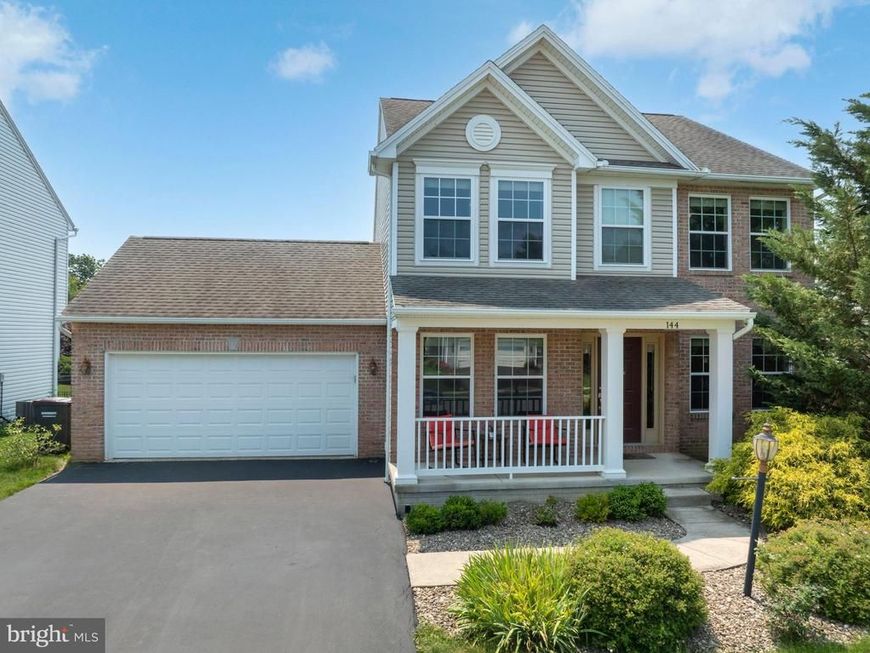
Welcome to this beautifully updated 4-bedroom, 3.5-bath home in the highly desirable Brynwood neighborhood, offering the perfect blend of modern style, quality craftsmanship, and functional living space. A professionally designed, fully permitted 2023 addition expanded the home's living area with a bright three-season sunroom and a beautifully finished lower level featuring a spacious family room, fourth bedroom, full bath, and generous storage. This flexible space is ideal for guests, a home office, recreation room, or multigenerational living. The main level is warm and inviting with an open layout, a natural gas fireplace, and efficient gas heat. Recent mechanical upgrades include a new central air conditioning system with whole-house humidity control (2025), supplemental baseboard heat in the lower level (2023), 200-amp electrical service, modern PEX plumbing, and an upgraded roof with a shingle-over ridge vent system. The updated kitchen features a new gas range and dishwasher (2023), while the laundry area includes a new washer and dryer (2024), adding everyday convenience and value. Outside, the sellers enhanced the property with a stylish ornamental aluminum fence, creating a secure, defined backyard that's ideal for children and pets to play, outdoor entertaining, or simply enjoying added privacy and peace of mind. Ideally located just minutes from Penn State, shopping, dining, parks, and schools, this move-in ready home offers the space, updates, and location today's buyers are searching for. With a finished basement, sunroom, modern mechanical systems, and thoughtful improvements throughout, this exceptional property is ready to welcome you home. Don't miss this opportunity to own one of Brynwood's beautifully updated homes. Schedule your private tour today and experience everything this exceptional
Property Features
Property Type: Residential - Single Family
Basement: Yes
Basement: Fully Finished
Cooling: Central A/C
Fuel Type: Natural Gas
Garage: 2
Heating: Forced Air
Home Style: Traditional
Lot Size: 0.17 Acres
Roof Type: Shingle
Stories: 2.0
Taxes: $5,015
Year Built: 2010
Feature Descriptions
Additional Structures: Above Grade, Below Grade
Exterior: Vinyl Siding, Brick
Flooring: Hardwood
HOA Fee: $165.00/Annually
Interior: Kitchen - Eat-In
Lot: Landscaping
Lot Dimensions: 0.17 Acre(S)
Municipality: PATTON TWP
Parking Features: Paved Driveway
Parking Notes: 2 Total Parking Spaces
Rooms: Living Room, Dining Room, Primary Bedroom, Bedroom 4,Kitchen, Family Room, Foyer, Laundry, Utility Room, Bonus Room, Full Bath, Half Bath, Additional Bedroom
Sewer: Public Sewer
SQFT Above Finished: 2218
SQFT Below Finished: 782
SQFT Total Finished: 3000
Structure Type: Detached
Total Garage/Parking Spaces: 2
Water: Public
Room Sizes
Foyer: 7 x 6 Level - Main
Additional Bedroom: 11 x 13 Level - Upper 1
Living Room: 12 x 9 Level - Main
Primary Bedroom: 14 x 13 Level - Upper 1
Full Bath: 9 x 5 Level - Upper 1
Dining Room: 10 x 11 Level - Main
Full Bath: 11 x 8 Level - Upper 1
Additional Bedroom: 10 x 11 Level - Upper 1
Kitchen: 10 x 20 Level - Main
Laundry: 6 x 6 Level - Upper 1
Family Room: 17 x 14 Level - Main
Family Room: 31 x 15 Level - Lower 1
Bonus Room: 15 x 13 Level - Lower 1
Bedroom 4: 9 x 10 Level - Lower 1
Full Bath: 4 x 8 Level - Lower 1
Utility Room: 17 x 8 Level - Lower 1
Local Schools
School District: STATE COLLEGE AREA
Listed By / Shown By
Listed By
Agency Name: RE/MAX Centre Realty
Agency Phone: 8142318200
Shown By
Agency Title: Berkshire Hathaway HomeServices Homesale Realty
Agency Phone: +18003833535

 First American
Estimate Your Payment
Estimated Payment
$ 1,676.28 per month $1,112.56 Principal & Interest $417.92 Property Tax $145.80 Homeowner's Insurance
144 Garret Way | MLS# PACE2519714
This single family home located at 144 Garret Way, Port Matilda, PA 16870 is currently listed for sale with an asking price of $499,900. This property was built in 2010 and has 4 bedrooms and 3 full and 1 partial baths with 3000 sq. ft. Garret Way is located in the BRYNWOOD subdivision within the STATE COLLEGE AREA school district. Search BRYNWOOD real estate on www.homesale.com today.