
BEDS2
BATHS2 full
SQUARE FEET1,056
MLS#MDBC2175218
STATUSACTIVE
PROPERTY TYPEResidential - Condominium
SUBDIVISIONBEDFORD COMMONS
SCHOOLBALTIMORE COUNTY PUBLIC SCHOOLS
Property Description
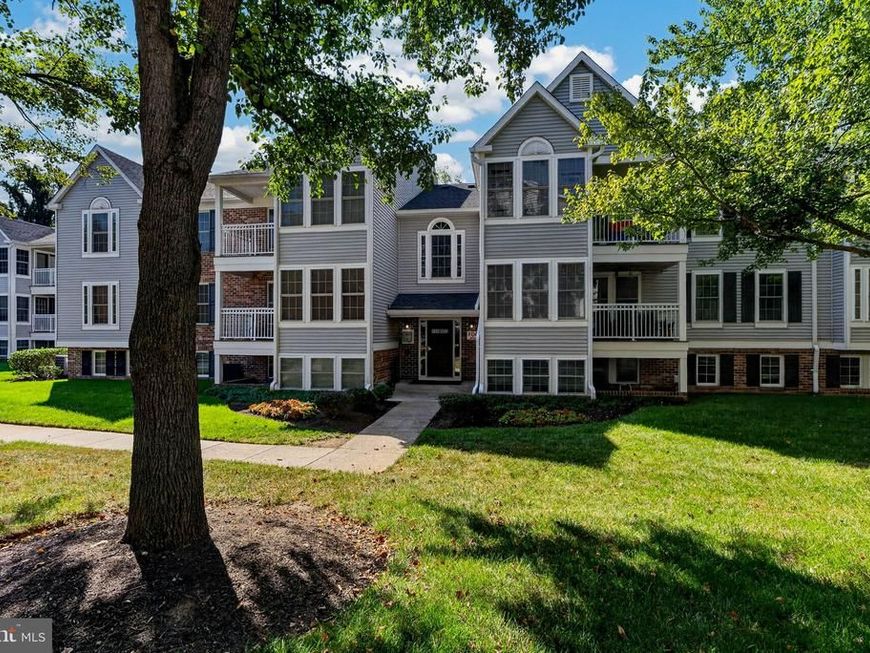
This move-in ready condo has been nicely updated and offers a peaceful setting backing to woods for added privacy. Inside, you’ll find fresh paint, new LVP flooring, new carpet, an updated kitchen, and newly renovated bathrooms. In-unit laundry adds everyday convenience, along with an intercom system. The building has seen recent updates as well, including a new roof in 2025 and new carpet in the entry and lobby. Enjoy the community pool during the warmer months, along with convenient access to shopping, restaurants, and major commuter routes. A great opportunity for comfortable, low-maintenance condo living!
Property Features
Property Type: Residential - Condominium
Cooling: Central A/C
Fuel Type: Electric
Heating: Heat Pump(s)
Home Style: Ranch/Rambler
Stories: 1.0
Taxes: $1,757
Year Built: 1989
Feature Descriptions
Additional Structures: Above Grade
Appliances: Built-In Microwave, Dishwasher, Disposal, Dryer, Oven/Range - Electric, Refrigerator, Washer, Water Heater
Community Amenities: Pool - Outdoor
Condo/Coop Fee: $440.00/Monthly
Exterior: Vinyl Siding, Brick
Exterior: Exterior Lighting, Sidewalks
Flooring: Carpet, Luxury Vinyl Plank
Interior: Bathroom - Tub Shower, Carpet, Dining Area, Floor Plan - Open, Upgraded Countertops, Walk-in Closet(s)
Pet Restrictions: Case by Case Basis
Sewer: Public Sewer
SQFT Above Finished: 1056
SQFT Total Finished: 1056
Structure Type: Unit/Flat/Apartment
Utilities: Cable TV, Electric Available
Water: Public
Local Schools
School District: BALTIMORE COUNTY PUBLIC SCHOOLS
Listed By / Shown By
Listed By
Agency Name: Cummings & Co. Realtors
Agency Phone: 4108230033
Shown By
Agency Title: Berkshire Hathaway HomeServices Homesale Realty
Agency Phone: +18003833535

 First American
Estimate Your Payment
Estimated Payment
$ 697.69 per month $487.40 Principal & Interest $146.42 Property Tax $63.88 Homeowner's Insurance
1436 Greenbriar Circle, Unit 3-1436 | MLS# MDBC2175218
This condo located at 1436 Greenbriar Circle, Unit 3-1436, Baltimore, MD 21208 is currently listed for sale with an asking price of $219,000. This property was built in 1989 and has 2 bedrooms and 2 full baths with 1056 sq. ft. Greenbriar Circle, Unit 3-1436 is located in the BEDFORD COMMONS subdivision within the BALTIMORE COUNTY PUBLIC SCHOOLS school district. Search BEDFORD COMMONS real estate on www.homesale.com today.