
BEDS3
BATHS3 full 1 partial
SQUARE FEET1,968
MLS#MDPG2215108
STATUSACTIVE
PROPERTY TYPEResidential - Townhouse
SUBDIVISIONLAUREL OAKS
SCHOOLPRINCE GEORGES COUNTY PUBLIC SCHOOLS
Property Description
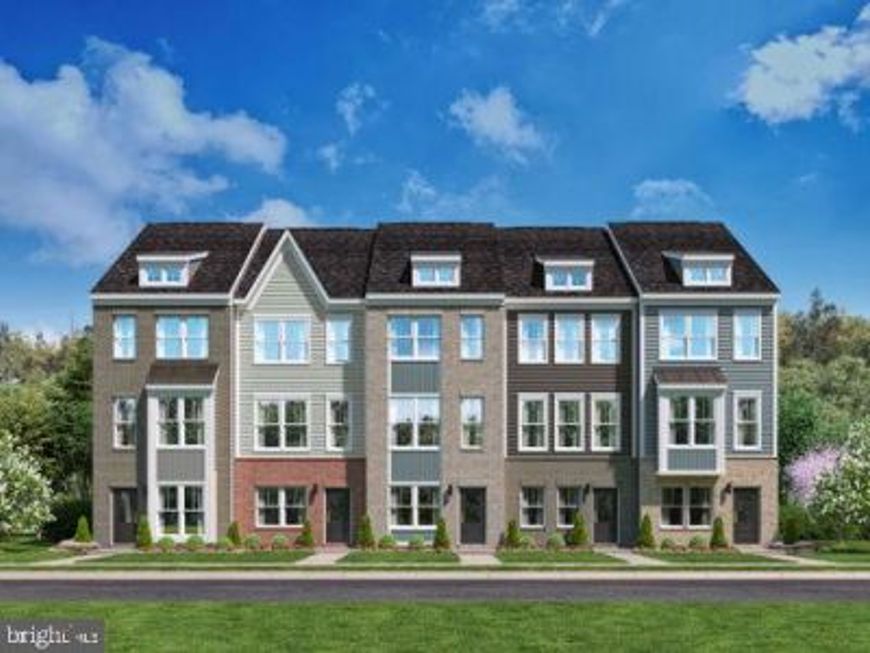
Welcome to The Hugo at Oaks at Laurel, where modern style, thoughtful design, and effortless living come together beautifully. The main living level is designed with entertaining in mind, featuring an impressive 10-foot kitchen island, sleek stainless-steel appliances, and an open-concept layout that creates an inviting flow between the kitchen, dining, and living spaces. Step outside onto your private outdoor deck, the perfect place to unwind with your morning coffee, enjoy an evening outdoors, or gather with family and friends. With 3 bedrooms and 3½ bathrooms, The Hugo offers plenty of space, comfort, and flexibility to fit the way you live. Designed for today’s lifestyle, The Hugo combines contemporary finishes with everyday convenience. Yard maintenance is included, allowing you to spend less time on upkeep and more time enjoying your home and everything the community has to offer. Built by Stanley Martin, an award-winning builder known for quality construction, innovative floor plans, and advanced energy-efficient building practices, The Hugo is thoughtfully designed to enhance everyday comfort while helping reduce ongoing utility expenses. *Photos are of a similar model home
Upcoming Open Houses
Open House Sunday August 16th, 1:00pm - 4:00pm
Open House Monday August 17th, 1:00pm - 4:00pm
Open House Wednesday August 19th, 11:00am - 3:00pm
Open House Thursday August 20th, 11:00am - 3:00pm
Open House Friday August 21st, 11:00am - 3:00pm
Open House Sunday August 23rd, 1:00pm - 4:00pm
Open House Wednesday August 26th, 11:00am - 3:00pm
Open House Sunday August 30th, 1:00pm - 4:00pm
Property Features
Property Type: Residential - Townhouse
Cooling: Central A/C, Energy Star Cooling System, Heat Pump(s
Fuel Type: Electric
Garage: 1
Heating: Energy Star Heating System, Central, Heat Pump(s)
Home Style: Contemporary
Lot Size: 0.00 Acre(S)
Stories: 3.0
Taxes: $0
Year Built: 2026
Feature Descriptions
Additional Structures: Above Grade
Building Name: NONE AVAILABLE
Exterior: Brick, Vinyl Siding
HOA Fee: $160.00/Monthly
Lot Dimensions: 0.00 Acre(S)
Parking Features: Electric Vehicle Charging Station(s), Paved Driveway
Parking Notes: 1 Total Parking Spaces
Sewer: Public Sewer
SQFT Above Finished: 1968
SQFT Total Finished: 1968
Structure Type: Interior Row/Townhouse
Total Garage/Parking Spaces: 1
Water: Public
Local Schools
High School: LAUREL
Middle School: MARTIN LUTHER KING JR.
Elementary School: VANSVILLE
School District: PRINCE GEORGES COUNTY PUBLIC SCHOOLS
Listed By / Shown By
Listed By
Agency Name: SM Brokerage, LLC
Agency Phone: 5719997039
Shown By
Agency Title: Berkshire Hathaway HomeServices Homesale Realty
Agency Phone:

 First American
Estimate Your Payment
Estimated Payment
$ 1,208.25 per month $1,068.25 Principal & Interest $0.00 Property Tax (data not provided by mls) $140.00 Homeowner's Insurance
14311 Bronte Street | MLS# MDPG2215108
This townhouse located at 14311 Bronte Street, Laurel, MD 20707 is currently listed for sale with an asking price of $479,990. This property was built in 2026 and has 3 bedrooms and 3 full and 1 partial baths with 1968 sq. ft. Bronte Street is located in the LAUREL OAKS subdivision within the PRINCE GEORGES COUNTY PUBLIC SCHOOLS school district. Search LAUREL OAKS real estate on www.homesale.com today.