
BEDS3
BATHS2 full 1 partial
SQUARE FEET3,000
MLS#PABU2132400
STATUSACTIVE
PROPERTY TYPEResidential - Townhouse
SUBDIVISIONSADDLEBROOK ESTATES
SCHOOLBENSALEM TOWNSHIP
Property Description
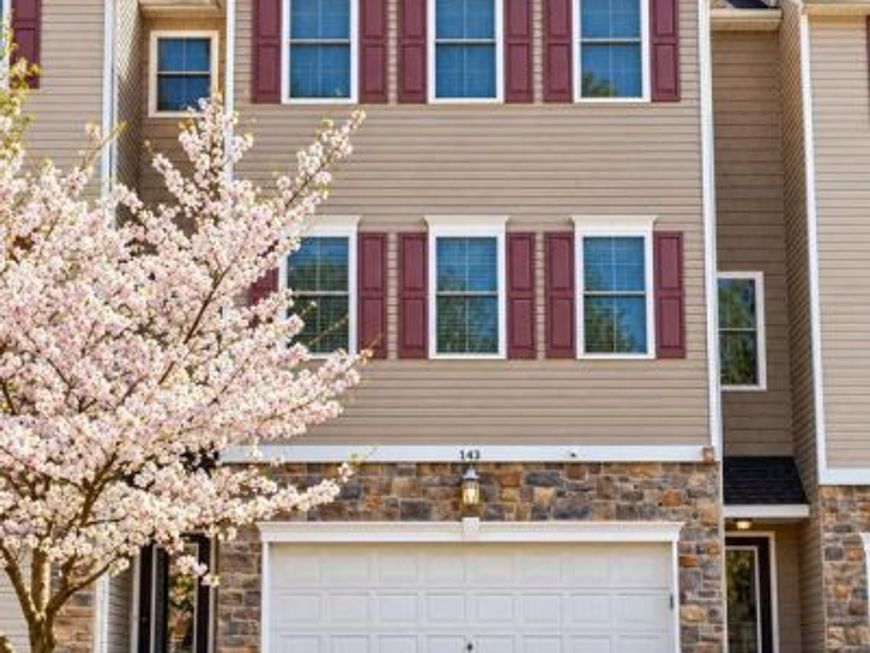
Welcome to 143 Saddlebrook Drive, a stunning 3-story townhome located in the Saddlebrook Estates community of Bensalem. This spacious home offers 3 bedrooms, 2.5 bathrooms, Playroom, and a 2-car garage, combining modern comfort with a convenient location. On the main floor, you’ll find an inviting open-concept layout featuring a bright living room, dining area, and a kitchen with granite countertops, 42” cabinets, and gas cooking — perfect for gatherings and entertaining. A powder room and hardwood floors complete this warm and functional level. Upstairs, the primary suite offers a relaxing retreat with a walk-in closet and a private bathroom. Two additional bedrooms share a full hall bath, and the laundry area adds convenience to everyday living. The lower level features an additional room, ideal for guests, an office, or an in-law suite. This level also offers direct walkout access to the backyard and an attached two-car garage. A low-maintenance HOA handling lawn care and snow removal, you’ll have more time for what truly matters. Additional highlights include 9-foot ceilings, and recessed lighting. This home has it all — space, style, and location. Schedule your private tour today!
Property Features
Property Type: Residential - Townhouse
Cooling: Central A/C
Fuel Type: Natural Gas
Garage: 2
Heating: Forced Air
Home Style: Colonial
Lot Size: 0.08 Acres
Roof Type: Architectural Shingle
Stories: 3.0
Taxes: $8,504
Year Built: 2015
Feature Descriptions
Additional Structures: Above Grade, Below Grade
Exterior: Vinyl Siding
Flooring: Hardwood
HOA Fee: $150.00/Monthly
Lot Dimensions: 0.08 Acre(S)
Municipality: BENSALEM TWP
Parking Notes: 2 Total Parking Spaces
Pet Restrictions: Cats OK, Dogs OK
Rooms: Dining Room, Game Room, Family Room
Sewer: Public Sewer
SQFT Above Finished: 3000
SQFT Total Finished: 3000
Structure Type: Interior Row/Townhouse
Total Garage/Parking Spaces: 2
Water: Public
Local Schools
School District: BENSALEM TOWNSHIP
Listed By / Shown By
Listed By
Agency Name: Realty Mark Cityscape-Huntingdon Valley
Agency Phone: 2155837777
Shown By
Agency Title: Berkshire Hathaway HomeServices Homesale Realty
Agency Phone: +18003833535

 First American
Estimate Your Payment
Estimated Payment
$ 2,193.58 per month $1,312.86 Principal & Interest $708.67 Property Tax $172.05 Homeowner's Insurance
143 Saddlebrook Drive | MLS# PABU2132400
This townhouse located at 143 Saddlebrook Drive, Bensalem, PA 19020 is currently listed for sale with an asking price of $589,900. This property was built in 2015 and has 3 bedrooms and 2 full and 1 partial baths with 3000 sq. ft. Saddlebrook Drive is located in the SADDLEBROOK ESTATES subdivision within the BENSALEM TOWNSHIP school district. Search SADDLEBROOK ESTATES real estate on www.homesale.com today.