
BEDS3
BATHS3 full 1 partial
SQUARE FEET1,458
MLS#DCDC2262304
STATUSACTIVE
PROPERTY TYPEResidential - Townhouse
SUBDIVISIONCAPITOL HILL
SCHOOLDISTRICT OF COLUMBIA PUBLIC SCHOOLS
Property Description
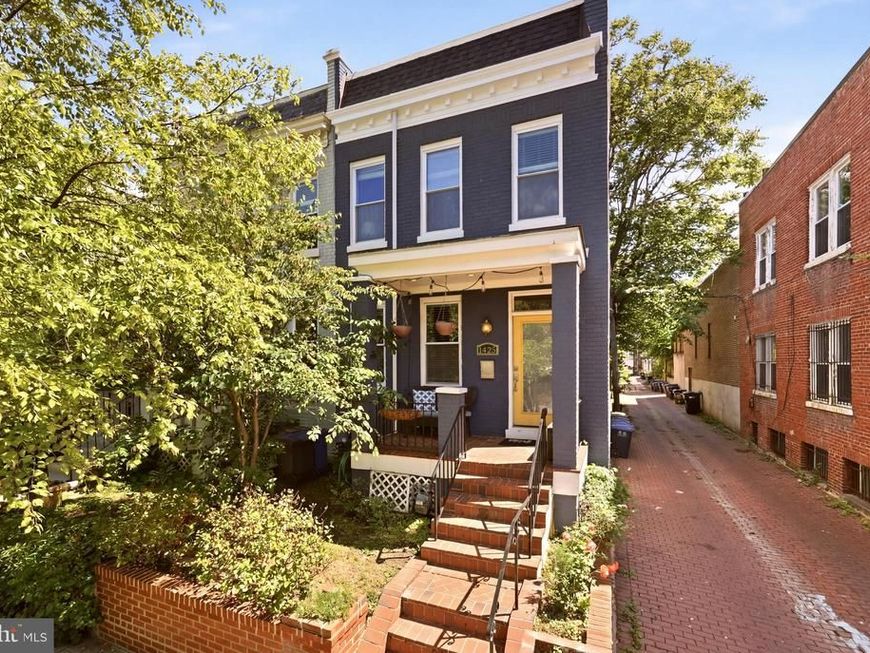
Assumable VA Loan 2.75% Interest Rate!! Open House - Saturday & Sunday 1:00 PM - 4:00 PM. Welcome to 1425 C St NE. This charming end-unit Capitol Hill row home is filled with natural light, timeless character, and really inviting outdoor spaces. Inside, you’ll find a seamless layout with a spacious living and dining area, and an updated kitchen with plenty of storage and prep space. Right off the kitchen, there’s a private patio that’s perfect for outdoor dinners or just unwinding at the end of the day. Out front, the porch is just as special, ideal for your morning coffee or relaxing while watching the sunset in the evenings. Upstairs, you’ll find two generously sized en-suite bedrooms, each with its own full bathroom. The lower level offers great flexibility with space for a home office, rec room, also the third bedroom, plus a full bathroom and washer and dryer for added convenience. As an end unit, the home also features a side entrance, adding extra convenience and versatility. Roof replaced in April 2025! All of this just steps from Lincoln Park, along with great dining, shopping, and public transportation. Welcome home!
Upcoming Open Houses
Open House Saturday May 30th, 1:00pm - 4:00pm
Open House Sunday May 31st, 1:00pm - 4:00pm
Property Features
Property Type: Residential - Townhouse
Basement: Fully Finished, Side Entrance, Windows
Basement: Yes
Cooling: Central A/C
Fuel Type: Natural Gas
Heating: Central
Home Style: 10000001221
Lot Size: 0.02 Acres
Stories: 3.0
Taxes: $7,168
Year Built: 1916
Feature Descriptions
Additional Structures: Above Grade, Below Grade
Exterior: Brick
Interior: Built-Ins
Lot Dimensions: 0.02 Acre(S)
Pet Restrictions: Dogs OK, Cats OK
Sewer: Public Sewer
SQFT Above Finished: 1008
SQFT Below Finished: 450
SQFT Total Finished: 1458
Structure Type: End of Row/Townhouse
Water: Public
Local Schools
High School: EASTERN SENIOR
Middle School: ELIOT-HINE
Elementary School: MAURY
School District: DISTRICT OF COLUMBIA PUBLIC SCHOOLS
Listed By / Shown By
Listed By
Agency Name: Compass
Agency Phone: 3012981001
Shown By
Agency Title: Berkshire Hathaway HomeServices Homesale Realty
Agency Phone: +18003833535

 First American
Estimate Your Payment
Estimated Payment
$ 2,850.26 per month $1,991.88 Principal & Interest $597.33 Property Tax $261.04 Homeowner's Insurance
1425 C Street Ne | MLS# DCDC2262304
This townhouse located at 1425 C Street Ne, Washington, DC 20002 is currently listed for sale with an asking price of $895,000. This property was built in 1916 and has 3 bedrooms and 3 full and 1 partial baths with 1458 sq. ft. C Street Ne is located in the CAPITOL HILL subdivision within the DISTRICT OF COLUMBIA PUBLIC SCHOOLS school district. Search CAPITOL HILL real estate on www.homesale.com today.