
BEDS3
BATHS3 full
SQUARE FEET3,293
MLS#PACT2132642
STATUSACTIVE
PROPERTY TYPERental - Single Family
SUBDIVISIONBRANDYWINE WALK
SCHOOLDOWNINGTOWN AREA
Property Description
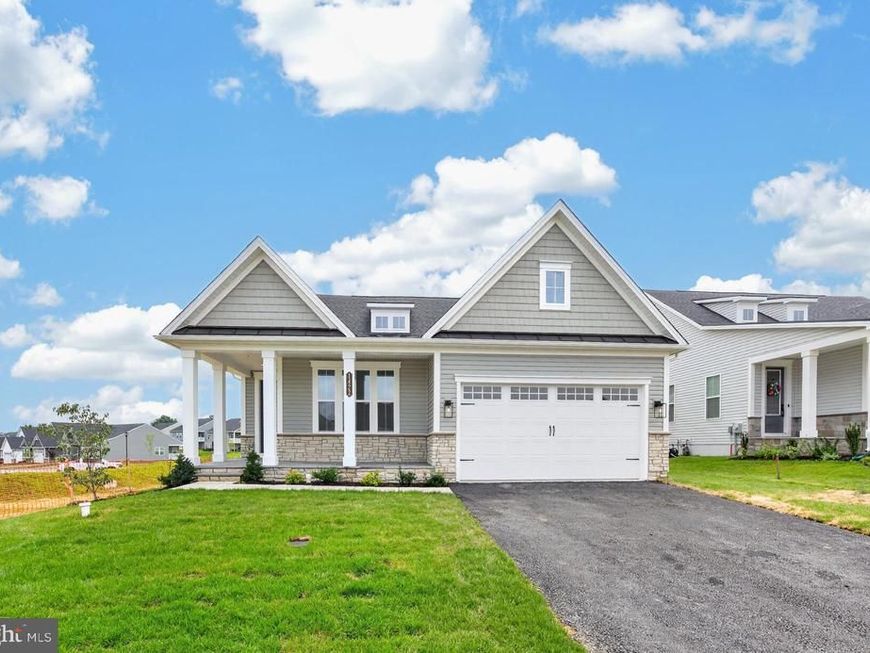
New construction home for rent inside Brandywine Walk 55+ – the only new single-family 55+ homes with a sought-after Downingtown address. This brand new neighborhood is across the street from the Brandywine Village Shopping Center for everyday needs, 10 minutes from downtown Downingtown and 20 minutes from Exton and all that it has to offer. This home features the luxury upgrades you expect from a NV Home property, like a spacious finished basement, a bluestone front porch, quartz countertops, cooktop with direct vent cooking, 9’ ceilings, 8’ interior doors, spa-like owner’s bath, wide-plank flooring, and so much more. This 3 bedroom, 3 full bathroom home features the primary suite and main guest bedroom / office on the main floor for true one floor living. The finished basement features the 3rd bedroom and 3rd full bathroom. The washer, dryer, refrigerator and new blinds are not pictured, but will be installed prior to any tenant moving in. Tenants will be able to enjoy the pool, clubhouse and pickleball courts.
Property Features
Property Type: Rental - Single Family
Basement: Fully Finished
Basement: Yes
Cooling: Central A/C
Fireplaces: 1
Fuel Type: Natural Gas
Garage: 2 car attached
Heating: Forced Air
Home Style: Craftsman
Lot Size: 0.00 Acre(S)
Roof Type: Metal, Shingle
Stories: 2.0
Year Built: 2026
Feature Descriptions
Additional Structures: Above Grade, Below Grade
Appliances: Built-In Microwave, Cooktop, Dishwasher, Dryer, Microwave, Oven - Wall, Refrigerator, Washer, Water Heater - Tankless
Community Amenities: Club House, Common Grounds, Community Center, Exercise Room, Jog/Walk Path, Meeting Room, Pool - Outdoor, Retirement Community
Exterior: Blown-In Insulation, Stone, Tile, Vinyl Siding
Exterior: Sidewalks, Street Lights
Flooring: Luxury Vinyl Plank, Carpet, Ceramic Tile, Engineered Wood
HOA Fee: $295.00/Monthly
Interior: Bathroom - Walk-In Shower, Kitchen - Gourmet, Kitchen - Island, Pantry, Recessed Lighting, Upgraded Countertops, Window Treatments
Lot Dimensions: 0.00 Acre(S)
Municipality: EAST BRANDYWINE TWP
Pet Restrictions: Number Limit
Rent Includes: Common Area Maintenance, Community Center, Grounds Maintenance, HOA/Condo Fee, HVAC Maint, Parking, Pest Control
Sewer: Public Sewer
SQFT Above Finished: 1770
SQFT Below Finished: 1523
SQFT Total Finished: 3293
Structure Type: Detached
Total Garage/Parking Spaces: 4
Water: Public
Local Schools
School District: DOWNINGTOWN AREA
Listed By / Shown By
Listed By
Agency Name: VRA Realty
Agency Phone: 4848001777
Shown By
Agency Title: Berkshire Hathaway HomeServices Homesale Realty
Agency Phone: +18003833535

 First American
1422 Gilray Drive | MLS# PACT2132642
This property located at 1422 Gilray Drive, Downingtown, PA 19335 is currently listed for rent with an asking price of $5,400 / Monthly. Gilray Drive is located within the DOWNINGTOWN AREA school district. Search Downingtown real estate on www.homesale.com today.