
BEDS3
BATHS2 full
SQUARE FEET1,758
MLS#MDAL2016068
STATUSACTIVE
PROPERTY TYPEResidential - Single Family
SUBDIVISIONGLEN OAKS
SCHOOLALLEGANY COUNTY PUBLIC SCHOOLS
Property Description
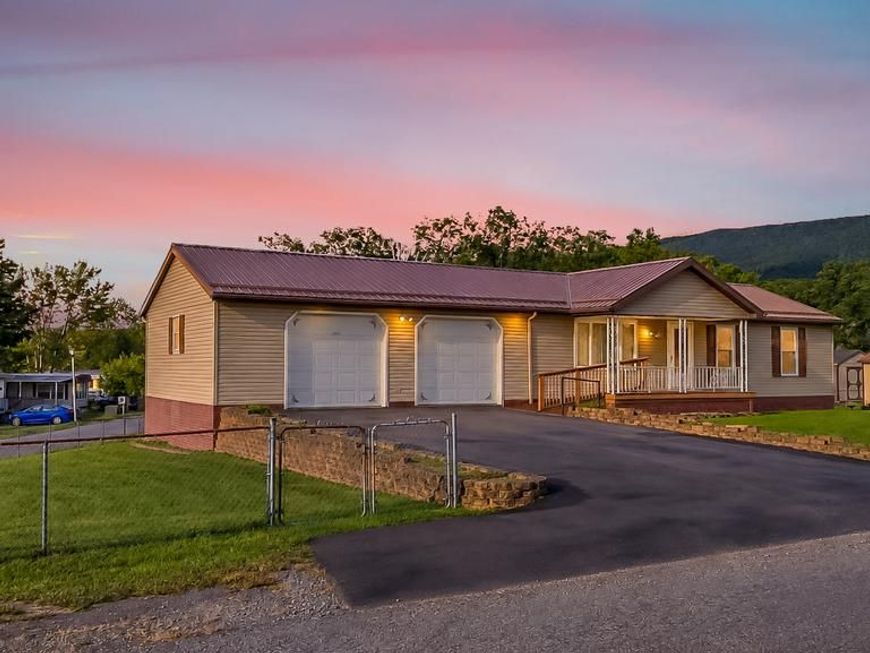
Nestled in the desirable Glen Oaks subdivision, this charming ranch-style home offers comfort, convenience, and plenty of space. Situated on a 0.33-acre lot, the property features an attached two-car garage, asphalt driveway, vinyl siding, and an inviting yard with an outbuilding and shed. Inside, the open layout offers bright, welcoming living spaces with a mix of carpeting and laminate plank flooring. The kitchen features ample cabinetry and modern appliances, including a built-in microwave, electric range, and dishwasher. A main-level laundry area adds everyday convenience. Three bedrooms provide flexibility for family, guests, or a home office. The full walkout basement has a second kitchen and offers endless possibilities for additional living space, recreation, storage, or a home gym. With its generous yard, practical layout, and desirable Glen Oaks location, this home is ready for its next owner. Don’t miss your opportunity to make this Glen Oaks gem your own—schedule your private showing today and see everything this home has to offer!
Property Features
Property Type: Residential - Single Family
Basement: Yes
Basement: Full, Walkout Level, Other
Cooling: Central A/C, Ceiling Fan(s)
Fuel Type: Electric
Garage: 2
Heating: Baseboard - Electric, Heat Pump(s)
Home Style: Ranch/Rambler
Lot Size: 0.33 Acres
Roof Type: Metal
Stories: 2.0
Taxes: $1,613
Year Built: 1984
Feature Descriptions
Accessibility: Ramp - Main Level
Additional Structures: Above Grade, Below Grade
Appliances: Built-In Microwave, Dishwasher, Dryer - Electric, Exhaust Fan, Refrigerator, Oven/Range - Electric, Washer, Water Heater
Electric: 200+ Amp Service
Exterior: Vinyl Siding
Exterior: Outbuilding(s)
Fencing: Aluminum, Chain Link
Flooring: Carpet, Laminate Plank, Vinyl
Interior: Breakfast Area, Dining Area, Window Treatments
Lot Dimensions: 0.33 Acre(S)
Parking Features: Asphalt Driveway
Parking Notes: 4 Total Parking Spaces
Pet Restrictions: No Pet Restrictions
Sewer: Public Sewer
SQFT Above Finished: 1008
SQFT Below Finished: 750
SQFT Total Finished: 1758
Structure Type: Detached
Total Garage/Parking Spaces: 4
Water: Public
Windows: Double Hung
Local Schools
High School: ALLEGANY
Middle School: BRADDOCK
Elementary School: CRESAPTOWN
School District: ALLEGANY COUNTY PUBLIC SCHOOLS
Listed By / Shown By
Listed By
Agency Name: Charis Realty Group
Agency Phone: 2408015011
Shown By
Agency Title: Berkshire Hathaway HomeServices Homesale Realty
Agency Phone: +18003833535

 First American
Estimate Your Payment
Estimated Payment
$ 600.10 per month $411.73 Principal & Interest $134.42 Property Tax $53.96 Homeowner's Insurance
14200 Walter Drive Sw | MLS# MDAL2016068
This single family home located at 14200 Walter Drive Sw, Cumberland, MD 21502 is currently listed for sale with an asking price of $185,000. This property was built in 1984 and has 3 bedrooms and 2 full baths with 1758 sq. ft. Walter Drive Sw is located in the GLEN OAKS subdivision within the ALLEGANY COUNTY PUBLIC SCHOOLS school district. Search GLEN OAKS real estate on www.homesale.com today.