

BEDS4
BATHS4 full 1 partial
SQUARE FEET3,901
MLS#PALA2095738
STATUSCOMING SOON
PROPERTY TYPEResidential - Single Family
SCHOOLHEMPFIELD
Property Description
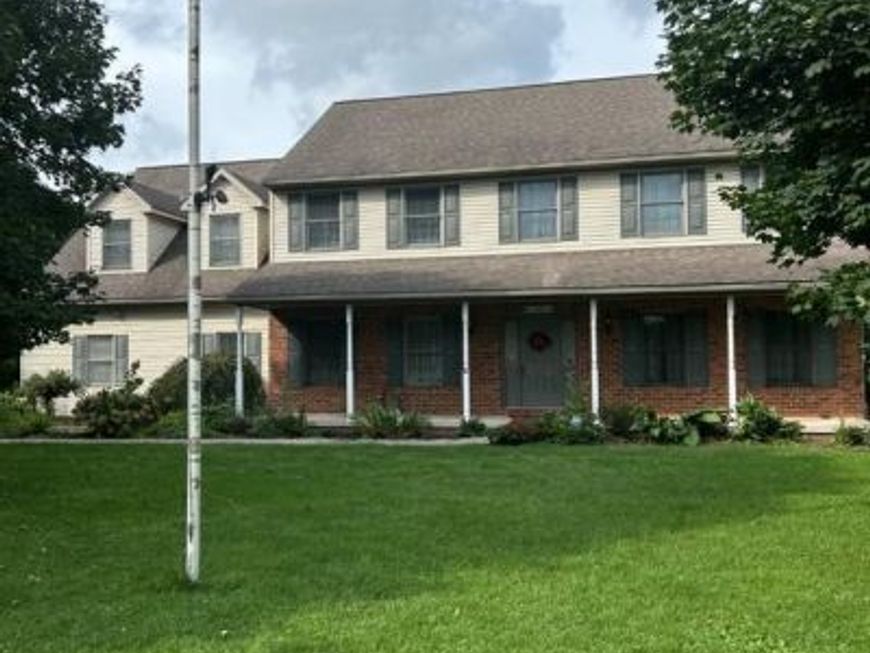
Exceptional 2-Acre Property with Upgraded Mechanics, Oversized Garage & Prime Location Set on a beautiful 2-acre lot, this spacious two-story home offers the perfect combination of privacy, functionality, and convenience. Built with numerous upgraded mechanical systems and components, the property has been thoughtfully designed for comfortable living and long-term value. A standout feature is the large 3-bay garage/workshop, providing abundant space for vehicles, equipment, hobbies, projects, or additional storage. Whether you are a car enthusiast, tradesperson, hobbyist, or simply need exceptional workspace, this versatile outbuilding is sure to impress. The generous acreage provides plenty of room to enjoy the outdoors while offering a sense of privacy that is increasingly hard to find.
Property Features
Property Type: Residential - Single Family
Basement: Yes
Basement: Full, Partially Finished
Cooling: Central A/C, Heat Pump(s)
Fireplaces: 1
Fuel Type: Electric
Garage: 11
Heating: Forced Air
Home Style: Traditional
Lot Size: 2.00 Acres
Roof Type: Composite
Stories: 2.0
Taxes: $10,854
Year Built: 1999
Feature Descriptions
Additional Structures: Above Grade, Below Grade
Appliances: Built-In Microwave, Dishwasher, Disposal, Dryer, Oven/Range - Electric, Refrigerator
Electric: 200+ Amp Service
Exterior: Brick, Stick Built, Vinyl Siding
Fireplace: Flue for Stove
Flooring: Carpet, Ceramic Tile, Hardwood, Vinyl
Interior: Carpet, Kitchen - Eat-In, Upgraded Countertops, Walk-in Closet(s), Wood Floors
Location: Suburban
Lot: SideYard(s)
Lot Dimensions: 2.00 Acre(S)
Municipality: EAST HEMPFIELD TWP
Parking Features: Asphalt Driveway
Parking Notes: 11 Total Parking Spaces
Sewer: Public Sewer
SQFT Above Finished: 2901
SQFT Below Finished: 1000
SQFT Total Finished: 3901
Structure Type: Detached
Total Garage/Parking Spaces: 11
Water: Public
Windows: Double Pane, Insulated
Local Schools
School District: HEMPFIELD
Listed By / Shown By

Listed By
Agency Name: Berkshire Hathaway HomeServices Homesale Realty
Agent Name: Bob Rose
Agency Phone: (717) 940-3789
 First American
Estimate Your Payment
Estimated Payment
$ 3,421.73 per month $2,225.57 Principal & Interest $904.50 Property Tax $291.67 Homeowner's Insurance
1420 Rohrerstown Road | MLS# PALA2095738
This single family home located at 1420 Rohrerstown Road , Lancaster, PA 17601 is currently listed for sale by Berkshire Hathaway HomeServices Homesale Realty, with an asking price of $1,000,000. This property was built in 1999 and has 4 bedrooms and 4 full and 1 partial baths with 3901 sq. ft. Rohrerstown Road is located within the HEMPFIELD school district. Search Lancaster real estate on www.homesale.com today.