
BEDS8
BATHS4 full
SQUARE FEET1,867
MLS#PAMC2194524
STATUSACTIVE
PROPERTY TYPEResidential - Single Family
SCHOOLPOTTSTOWN
Property Description
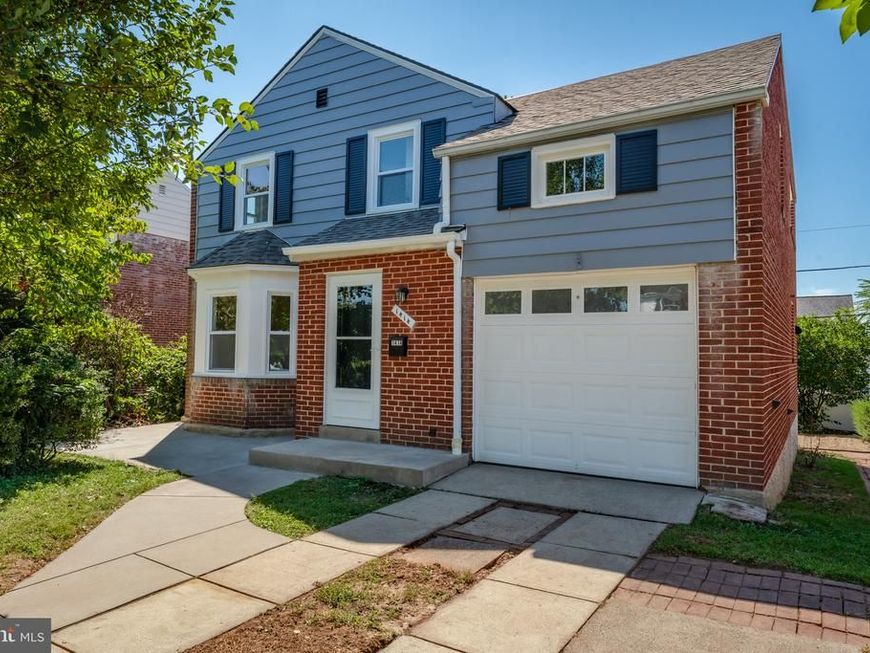
Welcome to 1414 Sunset Drive! This recently renovated, detached brick Colonial offers four bedrooms, two full bathrooms, a one-car garage, and approximately 1,867 square feet of finished living space.Step inside to discover a bright, refreshed interior featuring all-new windows, newly added recessed lighting, fresh neutral finishes, durable luxury vinyl plank flooring, and beautifully preserved hardwood floors. The inviting living room is anchored by a classic brick fireplace enhanced with a modern wood-slat accent, creating a distinctive focal point.The kitchen features dark cabinetry, contemporary black hardware, stainless steel appliances, a gas range, ample counter space, and a stylish coordinating backsplash. Both bathrooms have also been refreshed with updated vanities and fixtures. The finished lower level, previously used as an in-law suite, provides valuable additional living space with plenty of flexibility for guest accommodations, a recreation room, home office, or other household needs. Conveniently located near Downtown Pottstown, Memorial Park, the Schuylkill River Trail, Pottsgrove Manor, local restaurants, shopping, and entertainment, with easy access to Routes 100 and 422. With its classic brick construction, versatile floor plan, and convenient location, 1414 Sunset Drive is ready to welcome its next owner. Schedule your private showing today!
Property Features
Property Type: Residential - Single Family
Basement: Yes
Basement: Full
Cooling: Central A/C
Fireplaces: 1
Fuel Type: Natural Gas
Garage: 1
Heating: Central, Forced Air, Heat Pump(s)
Home Style: Colonial
Lot Size: 0.11 Acres
Roof Type: Architectural Shingle
Stories: 2.0
Taxes: $6,508
Year Built: 1950
Feature Descriptions
Additional Structures: Above Grade, Below Grade
Electric: 100 Amp Service
Exterior: Brick
Flooring: Hardwood, Luxury Vinyl Plank, Tile/Brick
Lot Dimensions: 0.11 Acre(S)
Municipality: POTTSTOWN BORO
Parking Features: Paved Driveway, Private
Parking Notes: 3 Total Parking Spaces
Rooms: Living Room, Dining Room, Primary Bedroom, Bedroom 2,Bedroom 4,Kitchen, Bedroom 1,Other, Recreation Room, Utility Room, Bathroom 1,Bathroom 2
Sewer: Public Sewer
SQFT Above Finished: 1542
SQFT Below Finished: 325
SQFT Total Finished: 1867
Structure Type: Detached
Total Garage/Parking Spaces: 3
Water: Public
Room Sizes
Living Room: 19 x 14 Level - Main
Dining Room: 19 x 12 Level - Main
Kitchen: 11 x 14 Level - Main
Primary Bedroom: 15 x 11 Level - Upper 1
Bedroom 1: 11 x 12 Level - Upper 1
Bedroom 2: 11 x 12 Level - Upper 1
Bedroom 4: 14 x 11 Level - Upper 1
Bathroom 1: 7 x 5 Level - Upper 1
Recreation Room: 21 x 10 Level - Lower 1
Utility Room: 13 x 5 Level - Lower 1
Bathroom 2: 8 x 7 Level - Lower 1
Other: 10 x 5 Level - Lower 1
Local Schools
High School: POTTSTOWN SENIOR
Middle School: POTTSTOWN
Elementary School: RUPERT
School District: POTTSTOWN
Listed By / Shown By
Listed By
Agency Name: Realty One Group Supreme
Agency Phone: 6103213730
Shown By
Agency Title: Berkshire Hathaway HomeServices Homesale Realty
Agency Phone: +18003833535

 First American
Estimate Your Payment
Estimated Payment
$ 1,423.11 per month $778.73 Principal & Interest $542.33 Property Tax $102.05 Homeowner's Insurance
1414 Sunset Drive | MLS# PAMC2194524
This single family home located at 1414 Sunset Drive, Pottstown, PA 19464 is currently listed for sale with an asking price of $349,900. This property was built in 1950 and has 8 bedrooms and 4 full baths with 1867 sq. ft. Sunset Drive is located within the POTTSTOWN school district. Search Pottstown real estate on www.homesale.com today.