
BEDS2
BATHS2 full 2 partial
SQUARE FEET1,224
MLS#MDPG2217000
STATUSCOMING SOON
PROPERTY TYPEResidential - Townhouse
SUBDIVISIONLAUREL LAKES PLAT 3
SCHOOLPRINCE GEORGES COUNTY PUBLIC SCHOOLS
Property Description
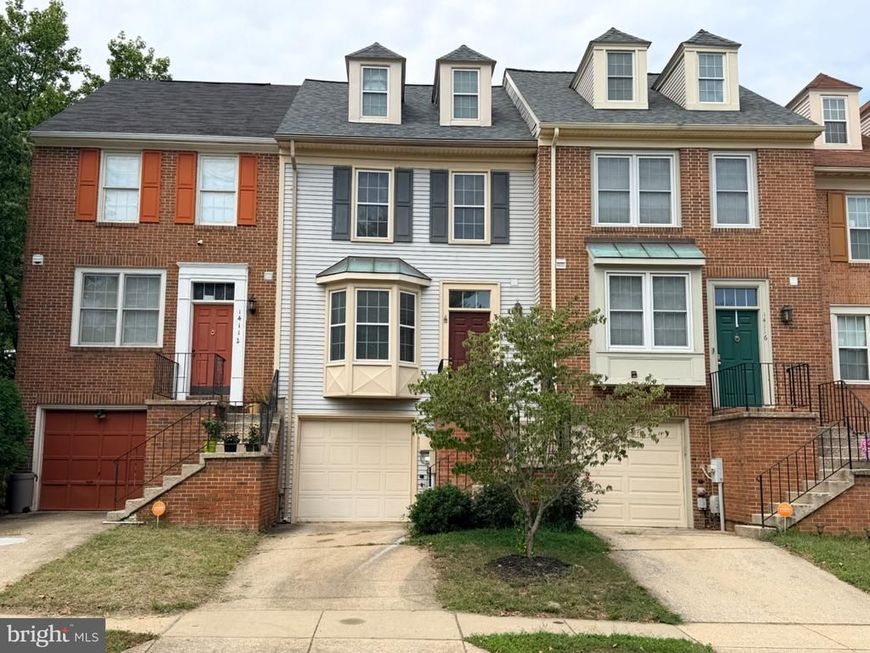
COMING SOON! Be sure to save this one to your favorites-IT'S REALLY NICE! Check back for the full description and professional photography. Have you been searching for a home that is truly MOVE-IN READY? One that is LOADED WITH UPDATES & UPGRADES? Here is the one you have been waiting for! All the BIG-TICKET items have been done for you! New roof (2025), new heat/air (2025), replacement windows, UPDATED KITCHEN, UPDATED BATHROOMS, modern lighting & plumbing fixtures, plus BRAND NEW carpeting & paint (2026). 2 PRIMARY BEDROOMS each with full bath, plus a LOFT with wood burning fireplace; perfect for a home office. Enjoy weekend BBQ's on the deck. 1-car garage & driveway parking. VALUE, LOCATION & CONVENIENCE- IT’S ALL RIGHT HERE! JUST MINUTES TO THE LAUREL-CAMDEN LINE MARC TRAIN STATION, MAJOR COMMUTER ROUTES; 95/495/ICC-200, FT. MEADE/NSA, SHOPPING CENTERS, RESTAURANTS, AND HISTORIC DOWNTOWN LAUREL. ENJOY GRANVILLE GUDE PARK WITH IT’S PLAYGROUND, PICNIC AREA, & WALKING PATHS AROUND LAUREL LAKES. All information is deemed accurate but not guaranteed.
Property Features
Property Type: Residential - Townhouse
Cooling: Heat Pump(s), Central A/C, Ceiling Fan(s)
Fireplaces: 1
Fuel Type: Electric
Garage: 1
Heating: Heat Pump(s)
Home Style: Colonial
Lot Size: 0.03 Acres
Roof Type: Shingle
Stories: 3.0
Taxes: $6,404
Year Built: 1988
Feature Descriptions
Additional Structures: Above Grade, Below Grade
Community Amenities: Common Grounds
Exterior: Aluminum Siding
Exterior: Sidewalks, Street Lights
Flooring: Carpet
HOA Fee: $104.36/Quarterly
Lot: Backs to Trees, Front Yard, Rear Yard
Lot Dimensions: 0.03 Acre(S)
Number of Rooms: 7
Parking Features: Concrete Driveway
Parking Notes: 2 Total Parking Spaces
Rooms: Living Room, Dining Room, Primary Bedroom, Bedroom 2,Kitchen, Family Room, Foyer, Laundry, Loft, Utility Room, Bathroom 2,Primary Bathroom, Half Bath
Sewer: Public Sewer
SQFT Above Finished: 1224
SQFT Total Finished: 1224
Structure Type: Interior Row/Townhouse
Total Garage/Parking Spaces: 2
Utilities: Under Ground
Water: Public
Windows: Replacement, Screens
Local Schools
School District: PRINCE GEORGES COUNTY PUBLIC SCHOOLS
Listed By / Shown By
Listed By
Agency Name: Long & Foster Real Estate, Inc.
Agency Phone: 4107303456
Shown By
Agency Title: Berkshire Hathaway HomeServices Homesale Realty
Agency Phone:

 First American
Estimate Your Payment
Estimated Payment
$ 1,565.73 per month $912.48 Principal & Interest $533.67 Property Tax $119.58 Homeowner's Insurance
14114 Oakpointe Drive | MLS# MDPG2217000
This townhouse located at 14114 Oakpointe Drive, Laurel, MD 20707 is currently listed for sale with an asking price of $409,999. This property was built in 1988 and has 2 bedrooms and 2 full and 2 partial baths with 1224 sq. ft. Oakpointe Drive is located in the LAUREL LAKES PLAT 3 subdivision within the PRINCE GEORGES COUNTY PUBLIC SCHOOLS school district. Search LAUREL LAKES PLAT 3 real estate on www.homesale.com today.