
BEDS3
BATHS1 full
SQUARE FEET1,576
MLS#PADA2059206
STATUSPENDING
PROPERTY TYPEResidential - Single Family
SCHOOLCENTRAL DAUPHIN
Property Description
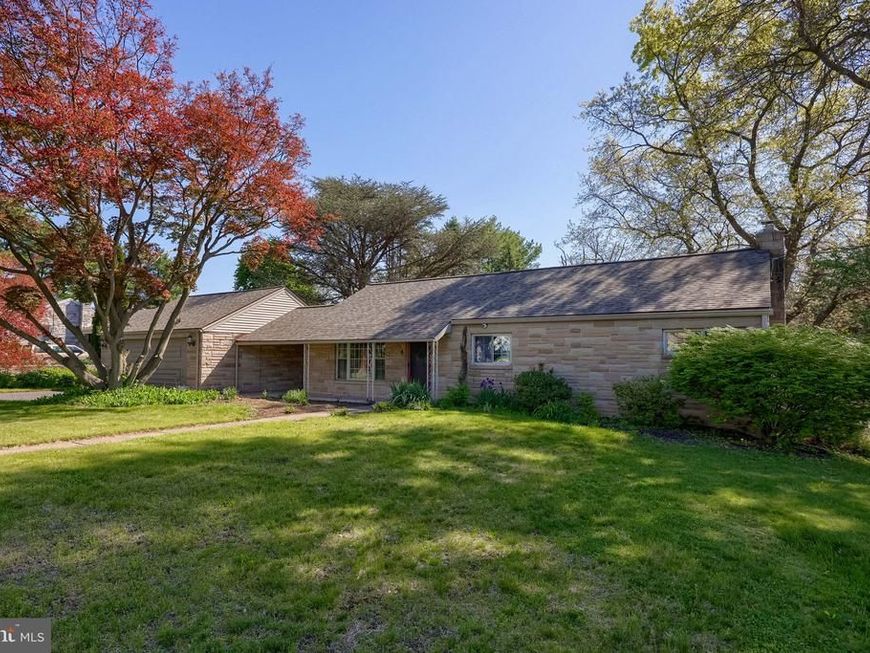
Approx. 1 acre private lot, solid stone rancher, sunroom with exposed stone & 2 heaters - all windows open to a beautiful rear yard & patio, new roof, breezeway from garage, A/C ducts cleaned 2025, plaster walls, fenced patio and yard, washer/dryer/refrigerator & 2 yr. old freezer included in sale (as-is/no warranty), double wall oven, lazy Susan, 1 yr. old microwave, attic storage above closet, one year-old water heater, water softener, shelving in basement included, desk negotiable, springs replaced in garage door. Immediate occupancy. Playhouse & swing set NOT included.
Property Features
Property Type: Residential - Single Family
Basement: Yes
Basement: Full, Partially Finished
Cooling: Central A/C
Fireplaces: 1
Fuel Type: Oil, Electric
Garage: 2
Heating: Forced Air, Baseboard - Electric, Ceiling, Heat Pump
Home Style: Traditional
Lot Size: 0.98 Acres
Roof Type: Asphalt
Stories: 1.0
Taxes: $3,539
Year Built: 1952
Feature Descriptions
Additional Structures: Above Grade, Below Grade
Exterior: Concrete
Flooring: Carpet, Hardwood
Lot Dimensions: 0.98 Acre(S)
Municipality: LOWER PAXTON TWP
Parking Notes: 2 Total Parking Spaces
Rooms: Living Room, Dining Room, Bedroom 2,Bedroom 3,Kitchen, Basement, Bedroom 1,Sun/Florida Room, Bathroom 1
Sewer: Public Septic
SQFT Above Finished: 1576
SQFT Total Finished: 1576
Structure Type: Detached
Total Garage/Parking Spaces: 2
Utilities: Cable TV
Water: Well
Room Sizes
Bedroom 1: 13 x 11 Level - Main
Bedroom 2: 13 x 10 Level - Main
Bedroom 3: 12 x 10 Level - Main
Kitchen: 13 x 12 Level - Main
Living Room: 19 x 11 Level - Main
Dining Room: 13 x 14 Level - Main
Sun/Florida Room: 20 x 13 Level - Main
Local Schools
High School: CENTRAL DAUPHIN
School District: CENTRAL DAUPHIN
Listed By / Shown By
Listed By
Agency Name: RE/MAX Evolved
Agency Phone: 7175092880
Shown By
Agency Title: Berkshire Hathaway HomeServices Homesale Realty
Agency Phone: +18003833535

 First American
Estimate Your Payment
Estimated Payment
$ 1,175.70 per month $778.73 Principal & Interest $294.92 Property Tax $102.05 Homeowner's Insurance
1411 Vesta Drive | MLS# PADA2059206
This single family home located at 1411 Vesta Drive, Harrisburg, PA 17112 is currently listed for sale with an asking price of $349,900. This property was built in 1952 and has 3 bedrooms and 1 full baths with 1576 sq. ft. Vesta Drive is located within the CENTRAL DAUPHIN school district. Search Harrisburg real estate on www.homesale.com today.