
BEDS4
BATHS3 full 1 partial
SQUARE FEET2,874
MLS#MDPG2220028
STATUSACTIVE
PROPERTY TYPEResidential - Single Family
SUBDIVISIONBRANDYWINE VILLAGE
SCHOOLPRINCE GEORGES COUNTY PUBLIC SCHOOLS
Property Description
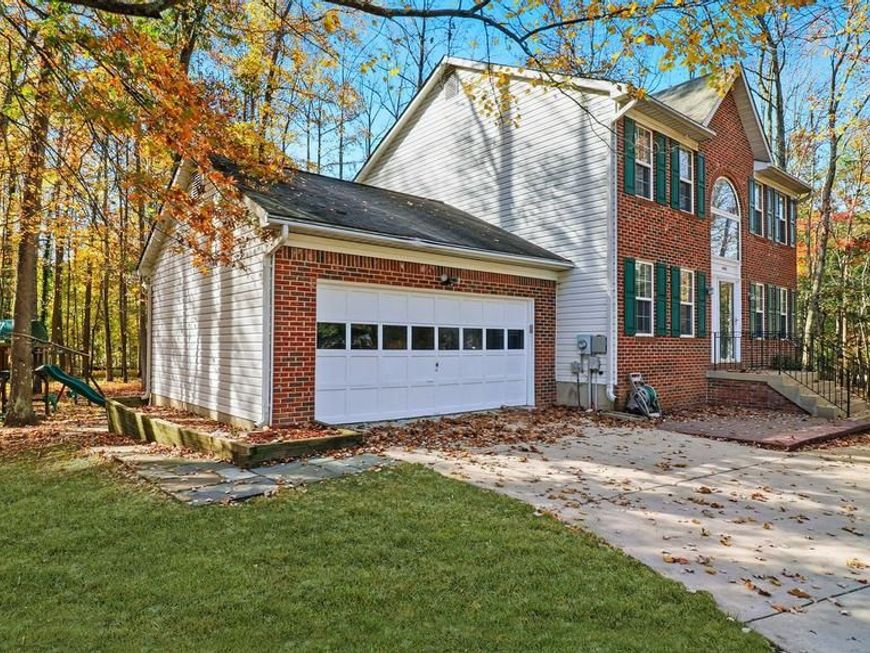
Excellent opportunity and perfect timing to own this renovated, spacious, intimate colonial, nestled on a 1/2 acre, corner lot! This well maintained, traditional floor plan, offers almost 3000 square feet of elbow room, but yet provides a warm, cozy, feeling of home. Your move-in ready home features include: a naturally bright, inviting, 2-story foyer; separate formal living and dining rooms with solid hardwood floors; updated eat-in kitchen; family room off kitchen with wood-burning fireplace; 4 spacious bedrooms; 3 full and one half baths; owner's suite with walk-in custom closet and spa bath; fully finished basement with recreation room and in-law suite, custom two-tier deck with gazebo, patio, 2-car garage, plenty of storage space and more all on a private, tree-lined, lot.
Property Features
Property Type: Residential - Single Family
Basement: Yes
Basement: Fully Finished
Cooling: Ceiling Fan(s), Central A/C
Fireplaces: 1
Fuel Type: Natural Gas
Garage: 2
Heating: Forced Air
Home Style: Colonial, Traditional
Lot Size: 0.48 Acres
Roof Type: Architectural Shingle
Stories: 3.0
Taxes: $7,567
Year Built: 1996
Feature Descriptions
Additional Structures: Above Grade
Appliances: Built-In Microwave, Dishwasher, Refrigerator
Exterior: Brick, Vinyl Siding
Flooring: Partially Carpeted, Solid Hardwood
Lot Dimensions: 0.48 Acre(S)
Parking Notes: 2 Total Parking Spaces
Sewer: Public Sewer
SQFT Above Finished: 2874
SQFT Total Finished: 2874
Structure Type: Detached
Total Garage/Parking Spaces: 2
Water: Public
Local Schools
School District: PRINCE GEORGES COUNTY PUBLIC SCHOOLS
Listed By / Shown By
Listed By
Agency Name: KW Metro Center
Agency Phone: 7032246000
Shown By
Agency Title: Berkshire Hathaway HomeServices Homesale Realty
Agency Phone: +18003833535

 First American
Estimate Your Payment
Estimated Payment
$ 1,889.20 per month $1,112.78 Principal & Interest $630.58 Property Tax $145.83 Homeowner's Insurance
14101 Kathleen Lane | MLS# MDPG2220028
This single family home located at 14101 Kathleen Lane , Brandywine, MD 20613 is currently listed for sale with an asking price of $500,000. This property was built in 1996 and has 4 bedrooms and 3 full and 1 partial baths with 2874 sq. ft. Kathleen Lane is located in the BRANDYWINE VILLAGE subdivision within the PRINCE GEORGES COUNTY PUBLIC SCHOOLS school district. Search BRANDYWINE VILLAGE real estate on www.homesale.com today.