
BEDS4
BATHS3 full 1 partial
SQUARE FEET3,748
MLS#PAMC2186572
STATUSACTIVE
PROPERTY TYPEResidential - Single Family
SUBDIVISIONPROVIDENCE OAKS
SCHOOLMETHACTON
Property Description
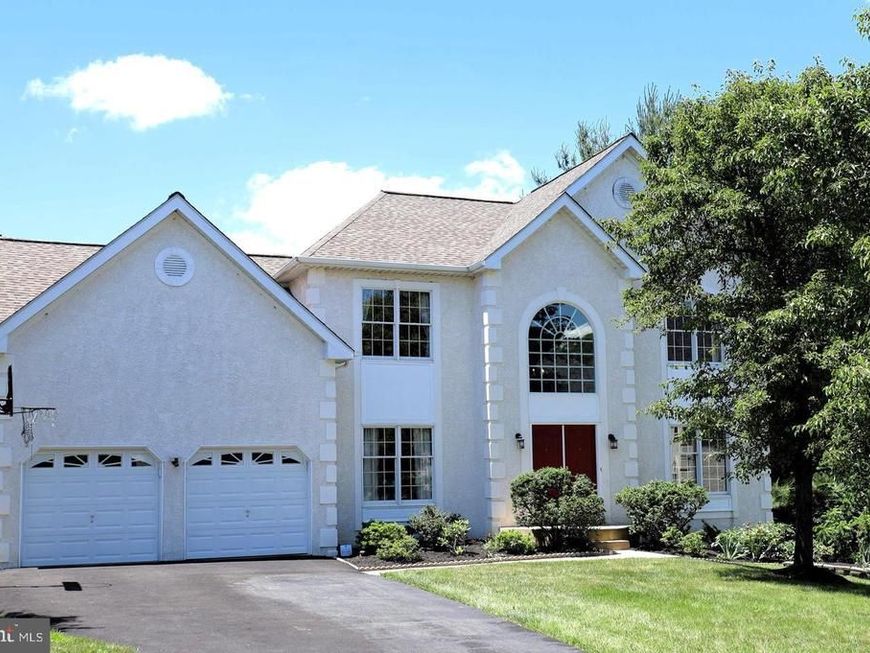
Sellers very motivated!!! Fantastic sunny and bright single-family house on a quiet cul-de-sac in the highly sought-after Providence Oaks community. This beautiful house is located in an award-winning Methacton School District. 4 bedrooms, 3 ½ bathrooms, finished walkout basement with bar, 9-foot ceilings on the first floor. The first-floor Office/library, bright and wide living room and dining room. This home has a wonderful floorplan with a private wooded back yard. Family room with skylights and fireplace. The master suite has a sitting area, dressing area and walk-in closet. The master bath skylight with an oversized tub. Moving outside, there is a spacious deck which overlooks the huge and usable backyard. New roof in 2019. New tesla car charger installed in the garage. conveniently located near tons of shopping, dining, and entertainment sites. Minutes to major highways like 422, PA turnpike, 476 and 76, less than 15 minutes to train station and King of Prussia Mall
Property Features
Property Type: Residential - Single Family
Basement: Yes
Basement: Fully Finished, Walkout Level
Cooling: Central A/C
Fireplaces: 1
Fuel Type: Natural Gas
Garage: 2
Heating: Forced Air
Home Style: Colonial
Roof Type: Shingle
Stories: 2.0
Taxes: $12,808
Year Built: 1999
Feature Descriptions
Additional Structures: Above Grade, Below Grade
Appliances: Dishwasher, Disposal, Dryer, Microwave, Water Heater, Stove, Washer
Exterior: Stucco, Vinyl Siding
Exterior: Sidewalks
Fireplace: Wood
Flooring: Carpet, Ceramic Tile, Hardwood
HOA Fee: $425.00/Annually
Interior: Breakfast Area, Ceiling Fan(s), Crown Moldings, Kitchen - Eat-In, Kitchen - Island, Wet/Dry Bar, Bar, Carpet, Dining Area, Store/Office, Pantry, Recessed Lighting, Skylight(s), Walk-in Closet(s), Water Treat System
Municipality: LOWER PROVIDENCE TWP
Parking Notes: 4 Total Parking Spaces
Sewer: Public Sewer
SQFT Above Finished: 3068
SQFT Below Finished: 680
SQFT Total Finished: 3748
Structure Type: Detached
Total Garage/Parking Spaces: 4
Utilities: Cable TV
Water: Public
Local Schools
High School: METHACTON
Middle School: ARCOLA
School District: METHACTON
Listed By / Shown By
Listed By
Agency Name: United Real Estate
Agency Phone: 4843677727
Shown By
Agency Title: Berkshire Hathaway HomeServices Homesale Realty
Agency Phone:

 First American
Estimate Your Payment
Estimated Payment
$ 3,081.12 per month $1,780.45 Principal & Interest $1,067.33 Property Tax $233.33 Homeowner's Insurance
1410 Merlin Circle | MLS# PAMC2186572
This single family home located at 1410 Merlin Circle, Audubon, PA 19403 is currently listed for sale with an asking price of $800,000. This property was built in 1999 and has 4 bedrooms and 3 full and 1 partial baths with 3748 sq. ft. Merlin Circle is located in the PROVIDENCE OAKS subdivision within the METHACTON school district. Search PROVIDENCE OAKS real estate on www.homesale.com today.