
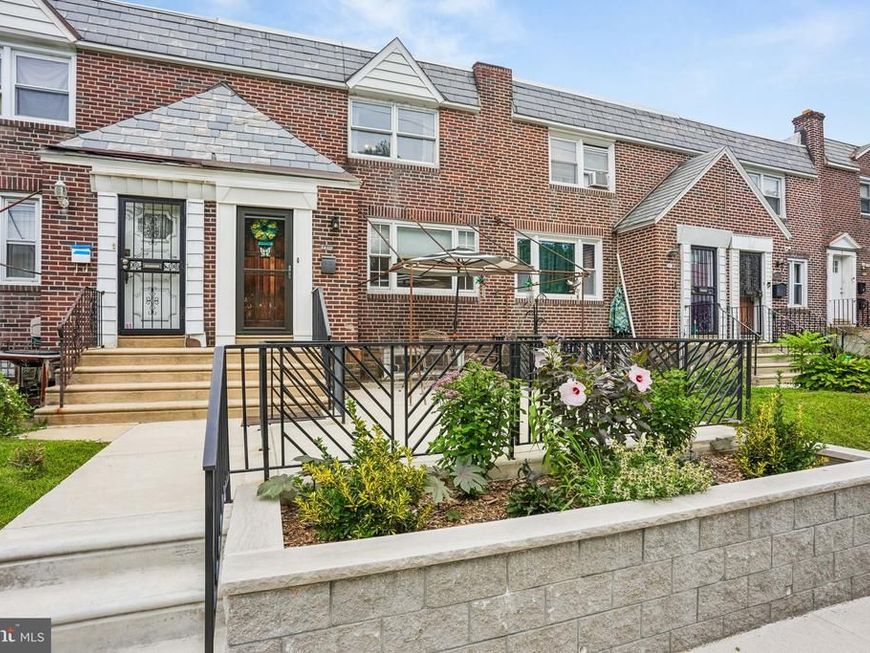
BEDS3
BATHS2 full 1 partial
SQUARE FEET1,266
MLS#PAPH2649370
STATUSACTIVE
PROPERTY TYPEResidential - Townhouse
SUBDIVISIONOVERBROOK
SCHOOLPHILADELPHIA CITY
Property Description
Welcome to this spacious 3-bedroom, 2.5-bath home located in Philadelphia’s Overbrook area. The kitchen was beautifully renovated in April 2025, offering an updated and functional space for everyday living. Upstairs, the second floor features new carpeting and fresh paint, creating a clean and refreshed feel throughout the bedroom level. The primary suite offers the added convenience of its own private full bathroom, renovated in May 2025. The finished basement provides valuable additional living space, perfect for a family room, home office, entertainment area, or flex space. With three comfortable bedrooms, two full bathrooms, one half bath, and plenty of street parking, this home offers a functional layout with room to enjoy. Conveniently located near City Avenue, shopping, dining, public transportation, and major roadways, with easy access to Center City Philadelphia and the surrounding suburbs. Schedule your showing today and see all this home has to offer!
Upcoming Open Houses
Open House Saturday August 1st, 11:00am - 2:00pm
Open House Sunday August 2nd, 1:00pm - 3:00pm
Property Features
Property Type: Residential - Townhouse
Basement: Yes
Cooling: None
Fuel Type: Natural Gas
Heating: Forced Air
Home Style: AirLite
Lot Size: 0.00 Acre(S)
Stories: 2.0
Taxes: $2,586
Year Built: 1949
Feature Descriptions
Additional Structures: Above Grade, Below Grade
Appliances: Dishwasher, Dryer, Freezer, Refrigerator, Stove, Stainless Steel Appliances, Washer
Exterior: Masonry
Flooring: Hardwood
Interior: Bathroom - Walk-In Shower, Carpet, Ceiling Fan(s), Combination Kitchen/Dining, Floor Plan - Open, Pantry, Skylight(s), Upgraded Countertops
Location: Suburban
Lot Dimensions: 0.00 Acre(S)
Municipality: PHILADELPHIA
Parking Features: Concrete Driveway
Rooms: Living Room, Dining Room, Kitchen, Basement, Laundry, Storage Room
Sewer: Public Sewer
SQFT Above Finished: 1266
SQFT Total Finished: 1266
Structure Type: Interior Row/Townhouse
Utilities: Cable TV, Electric Available, Natural Gas Available, Sewer Available, Water Available
Water: Public
Local Schools
Middle School: ROBERT E LAMBERTON ELEMENTARY SCHOOL
Elementary School: ROBERT E LAMBERTON
School District: PHILADELPHIA CITY
Listed By / Shown By
Listed By
Agency Name: Weichert Realtors - Moorestown
Agency Phone: 8562351950
Shown By
Agency Title: Berkshire Hathaway HomeServices Homesale Realty
Agency Phone: +18003833535

 First American
Estimate Your Payment
Estimated Payment
$ 968.15 per month $665.44 Principal & Interest $215.50 Property Tax $87.21 Homeowner's Insurance
1409 N 75th Street | MLS# PAPH2649370
This townhouse located at 1409 N 75th Street, Philadelphia, PA 19151 is currently listed for sale with an asking price of $299,000. This property was built in 1949 and has 3 bedrooms and 2 full and 1 partial baths with 1266 sq. ft. N 75th Street is located in the OVERBROOK subdivision within the PHILADELPHIA CITY school district. Search OVERBROOK real estate on www.homesale.com today.