
BEDS2
BATHS2 full
MLS#MDHR2058796
STATUSACTIVE
PROPERTY TYPEResidential - Condominium
SUBDIVISIONFOREST VIEW
SCHOOLHARFORD COUNTY PUBLIC SCHOOLS
Property Description
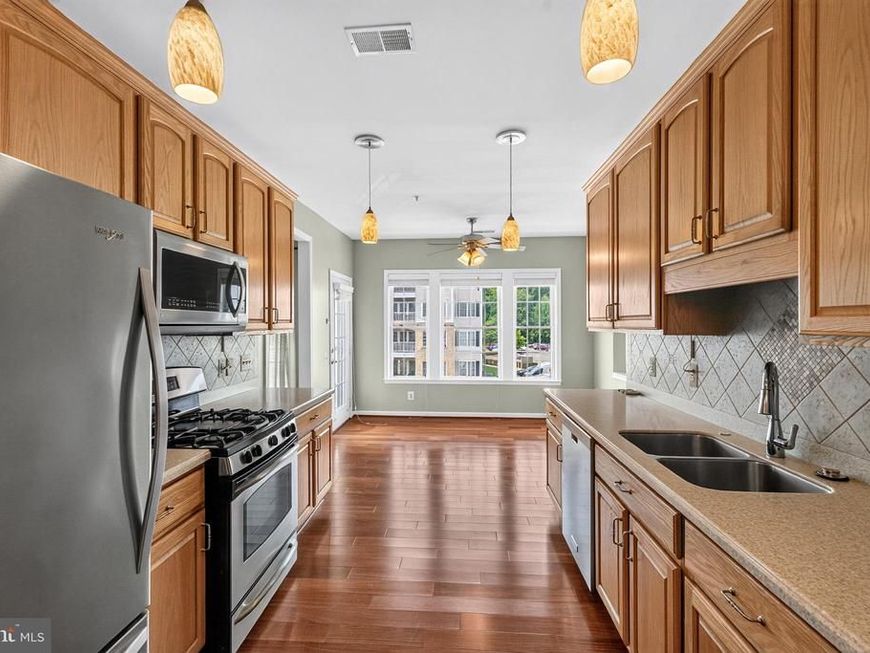
Welcome to this beautiful well maintained 2 bds 2 bath spacious 55+ condominium community in Harford County. This open Condominium offers a warm and welcoming atmosphere with the natural sunlight throughout. The primary bedroom is a generous size with a private bathroom and walk in closet. The kitchen with stainless steel appliances is bright with three windows and a door to your own private balcony. No worries if its a rainy day right off the kitchen is a bonus room a great place to sit and read with plenty of natural light. The second bedroom and bathroom gives plenty of privacy because it is located on the other side of condominium. The formal dining room is great for entertaining. Take advantage of the community's amenities at the community center it also includes a gym, meeting room , and event center. If you prefer the outdoors enjoy the gazebo, outdoor patio , or take a walk on the path. Assigned parking and access to an elevator makes it convenient after a day of shopping or enjoy the restaurants conveniently near by. New HVAC system in 2025.
Property Features
Property Type: Residential - Condominium
Cooling: Central A/C
Fuel Type: Natural Gas
Heating: Heat Pump(s)
Home Style: Traditional
Roof Type: Unknown
Stories: 4.0
Taxes: $2,365
Year Built: 2006
Feature Descriptions
Accessibility: Elevator
Additional Structures: Above Grade, Below Grade
Appliances: Built-In Microwave, Dryer, Refrigerator, Washer, Stove
Community Amenities: Community Center, Elevator, Exercise Room, Jog/Walk Path, Party Room, Meeting Room, Reserved/Assigned Parking
Condo/Coop Fee: $400.00/Monthly
Exterior: Brick, Combination, Vinyl Siding
Exterior: Exterior Lighting
Flooring: Hardwood, Carpet
Interior: Carpet, Crown Moldings, Elevator, Wood Floors, Ceiling Fan(s), Kitchen - Eat-In, Floor Plan - Open, Combination Kitchen/Dining, Dining Area
Lot: Trees/Wooded
Parking Features: Assigned
Pet Restrictions: Cats OK, Dogs OK, Case by Case Basis
Sewer: Private Sewer
Structure Type: Unit/Flat/Apartment
Water: Public
Wooded: Yes
Local Schools
School District: HARFORD COUNTY PUBLIC SCHOOLS
Listed By / Shown By
Listed By
Agency Name: Douglas Realty LLC
Agency Phone: 4102553690
Shown By
Agency Title: Berkshire Hathaway HomeServices Homesale Realty
Agency Phone:

 First American
Estimate Your Payment
Estimated Payment
$ 876.74 per month $600.90 Principal & Interest $197.08 Property Tax $78.75 Homeowner's Insurance
1408 J Joppa Forest Drive, Unit 9 | MLS# MDHR2058796
This condo located at 1408 J Joppa Forest Drive, Unit 9, Joppa, MD 21085 is currently listed for sale with an asking price of $270,000. This property was built in 2006 and has 2 bedrooms and 2 full baths. J Joppa Forest Drive, Unit 9 is located in the FOREST VIEW subdivision within the HARFORD COUNTY PUBLIC SCHOOLS school district. Search FOREST VIEW real estate on www.homesale.com today.