
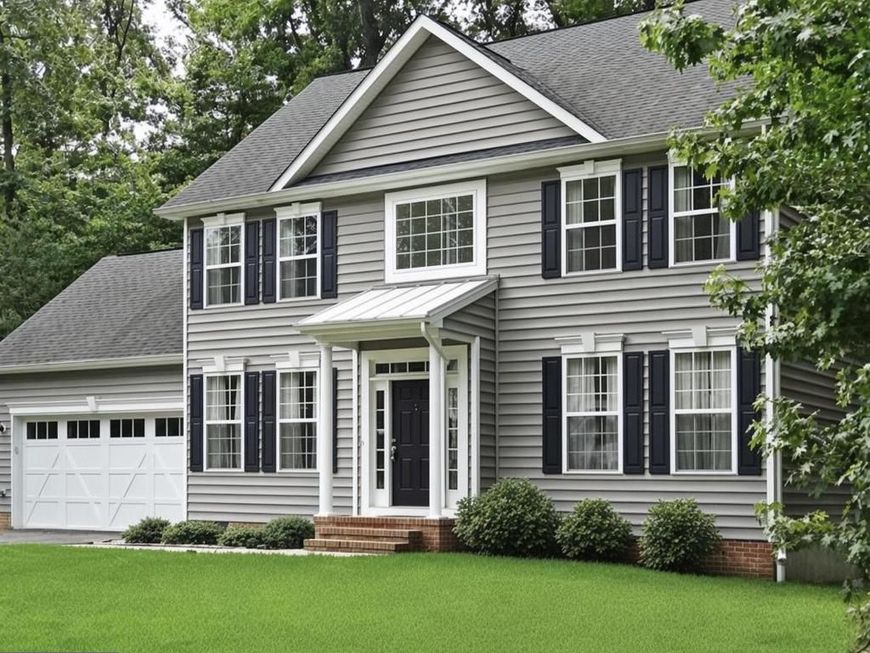
BEDS5
BATHS3 full 1 partial
SQUARE FEET2,650
MLS#MDAA2155948
STATUSCOMING SOON
PROPERTY TYPEResidential - Single Family
SUBDIVISIONJAMES WAY
SCHOOLANNE ARUNDEL COUNTY PUBLIC SCHOOLS
Property Description
Coming Soon on Private and Secluded James Way! This stunning home sits on over half an acre, and has been remodeled head to toe. Boasting new flooring throughout the entire home, this house also features a fully remodeled kitchen with Shaker Cabinets, Quartz counters, SS appliances, wine refrigerator, and oversized island. The main level also features a fireplace with shiplap surround, a large 12x20 trex deck off the back, a 10x10 patio to the side of the deck, and a fully fenced in rear yard! The owners suite boasts a whopping 8ftx20ft walk in closet, a fully remodeled bathroom with dual vanities and shiplap surround, a large roman shower with two shower heads and 2 body sprayers. The hall bathroom has been renovated to include a dual vanity, board and batten accents, and brand new tile floor. The third floor is fully finished with a large closet, a separate HVAC system, and a full bathroom. This home has it all and wont last long! A must see!
Property Features
Property Type: Residential - Single Family
Cooling: Central A/C
Fireplaces: 1
Fuel Type: Electric
Garage: 2
Heating: Central
Home Style: Colonial
Lot Size: 0.58 Acres
Stories: 3.0
Taxes: $6,305
Year Built: 2012
Feature Descriptions
Additional Structures: Above Grade
Exterior: Brick, Vinyl Siding
Exterior: Play Area, Play Equipment
Lot Dimensions: 0.58 Acre(S)
Parking Notes: 6 Total Parking Spaces
Sewer: Public Septic
SQFT Above Finished: 2650
SQFT Total Finished: 2650
Structure Type: Detached
Total Garage/Parking Spaces: 6
Water: Well
Local Schools
High School: SOUTH RIVER
Middle School: CENTRAL
Elementary School: MAYO
School District: ANNE ARUNDEL COUNTY PUBLIC SCHOOLS
Listed By / Shown By
Listed By
Agency Name: Long & Foster Real Estate, Inc.
Agency Phone: 4102633400
Shown By
Agency Title: Berkshire Hathaway HomeServices Homesale Realty
Agency Phone:

 First American
Estimate Your Payment
Estimated Payment
$ 2,602.13 per month $1,836.09 Principal & Interest $525.42 Property Tax $240.62 Homeowner's Insurance
1405 James Way | MLS# MDAA2155948
This single family home located at 1405 James Way, Edgewater, MD 21037 is currently listed for sale with an asking price of $824,999. This property was built in 2012 and has 5 bedrooms and 3 full and 1 partial baths with 2650 sq. ft. James Way is located in the JAMES WAY subdivision within the ANNE ARUNDEL COUNTY PUBLIC SCHOOLS school district. Search JAMES WAY real estate on www.homesale.com today.