
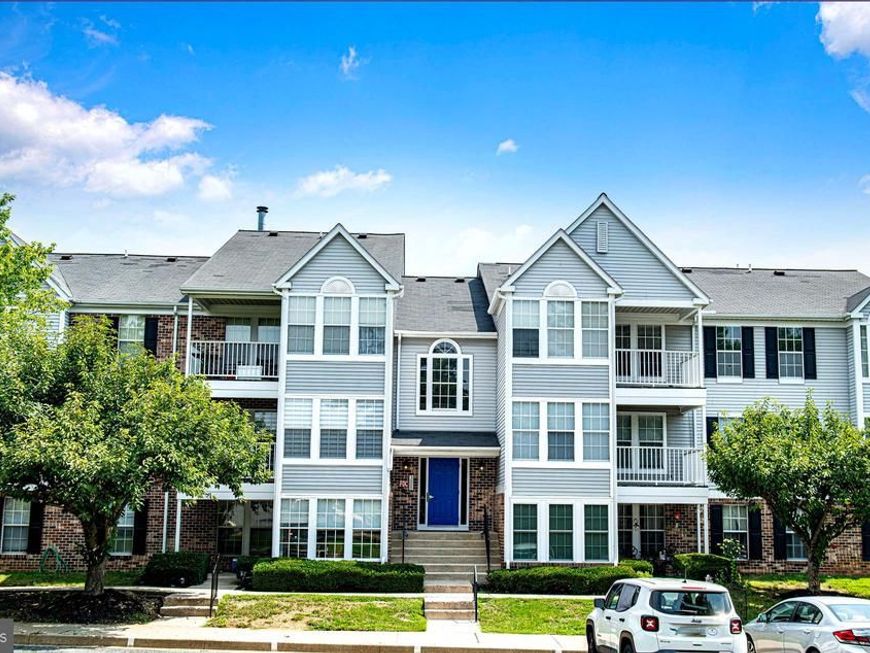
BEDS2
BATHS2 full
MLS#MDHR2058462
STATUSACTIVE
PROPERTY TYPEResidential - Condominium
SUBDIVISIONRIVERSIDE
SCHOOLHARFORD COUNTY PUBLIC SCHOOLS
Property Description
Welcome home to 1401 Sage Lane, Unit G, Belcamp, MD 21017! This beautifully updated 2-bedroom, 2-full-bath condo in the desirable Riverside Community is move-in ready! Recent updates include fresh paint, new carpet, and luxury vinyl flooring. Both bathrooms have been refreshed with new luxury vinyl flooring, vanities, and toilets. The open floor plan is perfect for everyday living and entertaining, with the kitchen featuring a convenient breakfast bar and flowing seamlessly into the spacious living area. Just off the kitchen and living room, the bright sunroom offers flexible space for a dining area, home office, or additional sitting area and provides access to the private balcony. The spacious primary bedroom features a walk-in closet and private bathroom, while the second bedroom and full hall bath offer comfortable accommodations for guests or family. Additional features include a newer HVAC system. Conveniently located close to shopping, dining, I-95, and APG, this beautifully updated condo is ready for you to call home! Property is being sold as-is to settle an estate. Inspections are for informational purposes only.
Property Features
Property Type: Residential - Condominium
Cooling: Central A/C
Fuel Type: Electric
Heating: Forced Air
Stories: 1.0
Taxes: $1,599
Year Built: 1991
Feature Descriptions
Additional Structures: Above Grade, Below Grade
Appliances: Dishwasher, Oven/Range - Electric, Refrigerator, Microwave, Washer, Dryer
Community Amenities: Community Center, Pool Mem Avail
Condo/Coop Fee: $300.00/Monthly
HOA Fee: $52.00/Quarterly
Parking Features: Paved Parking
Pet Restrictions: Size/Weight Restriction, Number Limit
Rooms: Living Room, Primary Bedroom, Bedroom 2,Kitchen, Sun/Florida Room, Bathroom 2,Primary Bathroom
Sewer: Public Sewer
Structure Type: Unit/Flat/Apartment
Water: Public
Room Sizes
Sun/Florida Room: 11 x 9 Level - Main
Living Room: 18 x 14 Level - Main
Primary Bedroom: 14 x 12 Level - Main
Bedroom 2: 10 x 10 Level - Main
Local Schools
School District: HARFORD COUNTY PUBLIC SCHOOLS
Listed By / Shown By
Listed By
Agency Name: Streett Hopkins Real Estate, LLC
Agency Phone: 4108797466
Shown By
Agency Title: Berkshire Hathaway HomeServices Homesale Realty
Agency Phone:

 First American
Estimate Your Payment
Estimated Payment
$ 611.52 per month $422.86 Principal & Interest $133.25 Property Tax $55.42 Homeowner's Insurance
1401 Sage Lane, Unit 1401-G | MLS# MDHR2058462
This condo located at 1401 Sage Lane, Unit 1401-G, Belcamp, MD 21017 is currently listed for sale with an asking price of $190,000. This property was built in 1991 and has 2 bedrooms and 2 full baths. Sage Lane, Unit 1401-G is located in the RIVERSIDE subdivision within the HARFORD COUNTY PUBLIC SCHOOLS school district. Search RIVERSIDE real estate on www.homesale.com today.