
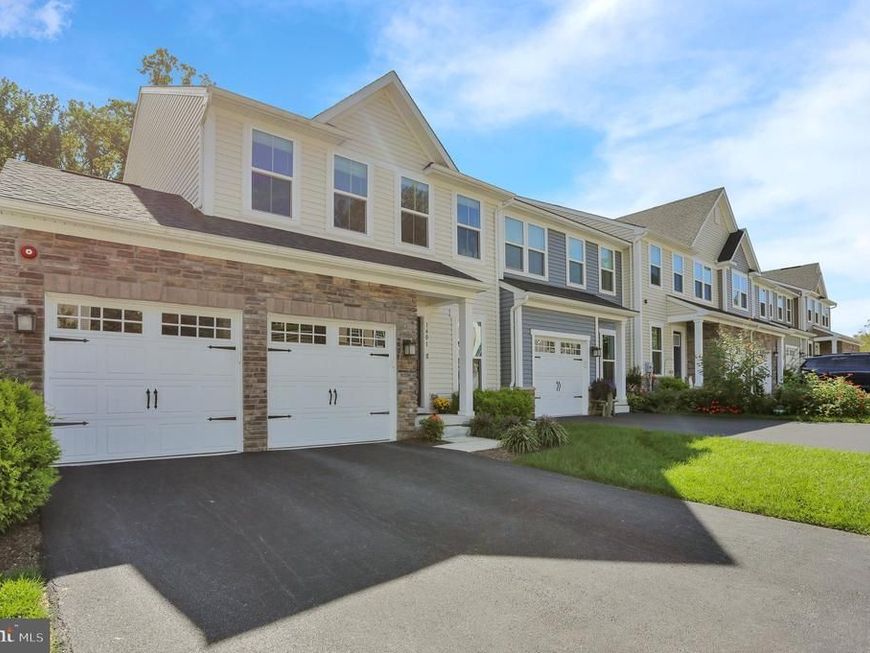
BEDS3
BATHS2 full 1 partial
SQUARE FEET2,516
MLS#PACT2136710
STATUSACTIVE
PROPERTY TYPEResidential - Townhouse
SUBDIVISIONSINCLAIR SPRINGS
SCHOOLKENNETT CONSOLIDATED
Property Description
Beautiful Home Backing to Peaceful Woods This inviting home features an open floorplan with the well‑appointed kitchen as its natural focal point. Here you’ll find a gas cooktop, double oven, tile backsplash, pantry, oversized island, granite countertops, and stainless‑steel appliances—a space designed for cooking, gathering, and everyday enjoyment. The dining and living area flows effortlessly from the kitchen, and a patio door leads to the expansive 23x12 deck, offering easy access for outdoor entertaining and peaceful views of the woods. Upstairs, the home offers three nicely sized bedrooms, including a spacious main bedroom with a walk‑in closet and a private ensuite bath featuring a large walk‑in shower. A full hall bath with tile, a linen closet, and a dedicated laundry room complete the second level with comfort and convenience. The lower level is beautifully finished, providing a walk‑out egress to a charming patio—perfect for relaxing or enjoying morning coffee. A generous storage area on this level is plumbed for an additional bath, giving you room to expand as you wish. Additional features include CAT‑6 wiring throughout for today’s connected lifestyle and a whole‑house generator included with the sale for added peace of mind. This property blends thoughtful updates, flexible spaces, and natural surroundings—ready for you to make it your own. Realtor is related to seller.
Property Features
Property Type: Residential - Townhouse
Basement: Yes
Basement: Daylight, Full, Improved, Outside Entrance, Poured Concrete, Rough Bath Plumb, Sump Pump, Walkout Level, Windows
Cooling: Central A/C
Fuel Type: Natural Gas
Garage: 2
Heating: Forced Air
Home Style: Contemporary
Lot Size: 0.03 Acres
Roof Type: Architectural Shingle, Pitched
Stories: 2.0
Taxes: $8,271
Year Built: 2020
Feature Descriptions
Additional Structures: Above Grade, Below Grade
Appliances: Built-In Microwave, Cooktop, Dishwasher, Dryer - Electric, Oven - Double, Oven - Wall, Refrigerator, Stainless Steel Appliances, Washer
Exterior: Vinyl Siding
Exterior: Sidewalks, Street Lights
Flooring: Carpet, Ceramic Tile, Laminate Plank
HOA Fee: $195.00/Monthly
Interior: Bathroom - Tub Shower, Carpet, Combination Dining/Living, Floor Plan - Open, Kitchen - Island, Pantry, Recessed Lighting, Walk-in Closet(s)
Lot Dimensions: 0.03 Acre(S)
Municipality: KENNETT TWP
Number of Rooms: 7
Parking Features: Asphalt Driveway
Parking Notes: 4 Total Parking Spaces
Pet Restrictions: No Pet Restrictions
Rooms: Living Room, Bedroom 2,Bedroom 3,Kitchen, Family Room, Bedroom 1,Bathroom 1,Bathroom 2
Sewer: Public Sewer
SQFT Above Finished: 2016
SQFT Below Finished: 500
SQFT Total Finished: 2516
Structure Type: End of Row/Townhouse
Total Garage/Parking Spaces: 4
Water: Public
Local Schools
School District: KENNETT CONSOLIDATED
Listed By / Shown By
Listed By
Agency Name: Coldwell Banker Realty
Agency Phone: 6103739900
Shown By
Agency Title: Berkshire Hathaway HomeServices Homesale Realty
Agency Phone: +18003833535

 First American
Estimate Your Payment
Estimated Payment
$ 2,023.13 per month $1,179.33 Principal & Interest $689.25 Property Tax $154.55 Homeowner's Insurance
1401 Berry Drive | MLS# PACT2136710
This townhouse located at 1401 Berry Drive, Kennett Square, PA 19348 is currently listed for sale with an asking price of $529,900. This property was built in 2020 and has 3 bedrooms and 2 full and 1 partial baths with 2516 sq. ft. Berry Drive is located in the SINCLAIR SPRINGS subdivision within the KENNETT CONSOLIDATED school district. Search SINCLAIR SPRINGS real estate on www.homesale.com today.