
BEDS4
BATHS2 full 2 partial
SQUARE FEET2,728
MLS#PACE2519784
STATUSPENDING
PROPERTY TYPEResidential - Single Family
SUBDIVISIONAMBERLEIGH
SCHOOLBELLEFONTE AREA
Property Description
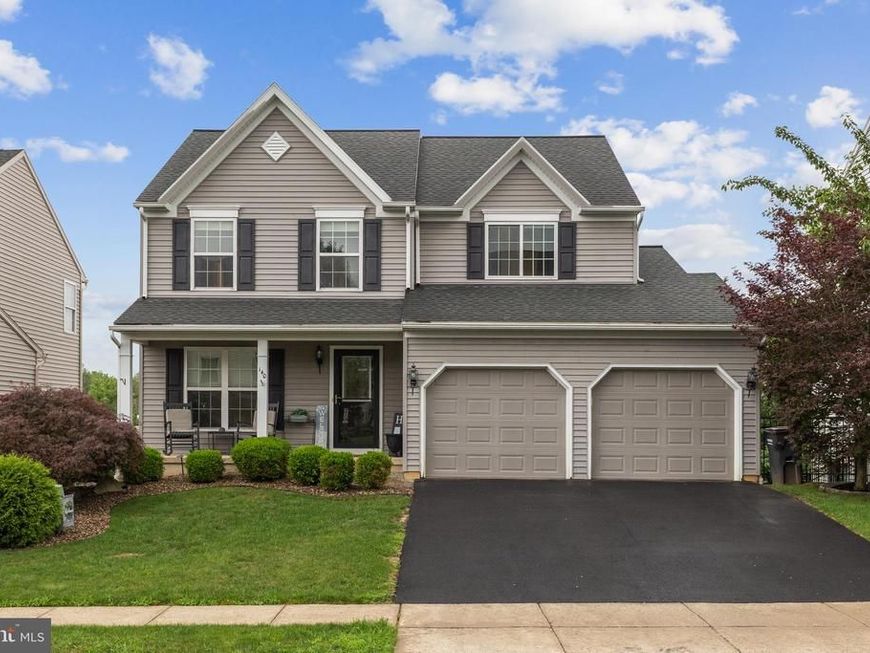
Welcome home to this inviting two-story in Bellefonte's desirable Amberleigh neighborhood, where comfort, natural light, and thoughtfully designed living spaces come together. With four bedrooms and a welcoming floor plan, this home offers room to grow, gather, and entertain. The heart of the home is filled with sunshine, as the family room, kitchen, and charming sunroom/dining room are bathed in natural light and seamlessly connect to newly updated deck—creating the perfect setting for morning coffee, outdoor dining, or relaxing while overlooking the backyard. Everyday living is made easy with convenient first-floor laundry and an attached two-car garage. Downstairs, the finished walkout basement expands your living space with a spacious recreation area, a custom bar, and a convenient half bath, making it an ideal spot for game days, movie nights, or hosting family and friends. Residents of Amberleigh enjoy a neighborhood walking path and community park, offering opportunities to stay active and connect with neighbors, all while being just minutes from downtown Bellefonte, State College, and Penn State. Thoughtfully updated and move-in ready, this home offers the perfect blend of functional living spaces, abundant natural light, and a wonderful neighborhood setting.
Property Features
Property Type: Residential - Single Family
Basement: Yes
Basement: Partially Finished, Walkout Level
Cooling: Central A/C
Fireplaces: 1
Fuel Type: Electric
Garage: 2
Heating: Baseboard - Electric, Forced Air
Home Style: Traditional
Lot Size: 0.16 Acres
Roof Type: Shingle
Stories: 2.0
Taxes: $4,827
Year Built: 2011
Feature Descriptions
Additional Structures: Above Grade, Below Grade
Appliances: Built-In Microwave, Dishwasher, Dryer, Oven/Range - Gas, Washer
Community Amenities: Common Grounds, Jog/Walk Path, Tot Lots/Playground
Electric: 200+ Amp Service
Exterior: Vinyl Siding
Fencing: Aluminum
Fireplace: Gas/Propane
Flooring: Carpet, Ceramic Tile, Luxury Vinyl Plank, Vinyl
HOA Fee: $55.00/Monthly
Interior: Bar, Window Treatments, Wood Floors
Lot Dimensions: 0.16 Acre(S)
Municipality: SPRING TWP
Parking Notes: 2 Total Parking Spaces
Rooms: Living Room, Dining Room, Primary Bedroom, Bedroom 2,Bedroom 3,Bedroom 4,Kitchen, Family Room, Laundry, Recreation Room, Primary Bathroom, Full Bath, Half Bath
Sewer: Public Sewer
SQFT Above Finished: 2008
SQFT Below Finished: 720
SQFT Total Finished: 2728
Structure Type: Detached
Total Garage/Parking Spaces: 2
Water: Public
Room Sizes
Living Room: 13 x 10 Level - Main
Family Room: 15 x 13 Level - Main
Kitchen: 17 x 12 Level - Main
Dining Room: 15 x 10 Level - Main
Laundry: 8 x 5 Level - Main
Half Bath: 7 x 3 Level - Main
Primary Bedroom: 15 x 14 Level - Upper 1
Primary Bathroom: 11 x 5 Level - Upper 1
Bedroom 2: 11 x 9 Level - Upper 1
Bedroom 3: 12 x 12 Level - Upper 1
Bedroom 4: 12 x 12 Level - Upper 1
Full Bath: 8 x 5 Level - Upper 1
Recreation Room: 22 x 21 Level - Lower 1
Recreation Room: 18 x 13 Level - Lower 1
Half Bath: 8 x 3 Level - Lower 1
Local Schools
School District: BELLEFONTE AREA
Listed By / Shown By
Listed By
Agency Name: Kissinger, Bigatel & Brower
Agency Phone: 8142344000
Shown By
Agency Title: Berkshire Hathaway HomeServices Homesale Realty
Agency Phone:

 First American
Estimate Your Payment
Estimated Payment
$ 1,534.75 per month $1,001.28 Principal & Interest $402.25 Property Tax $131.22 Homeowner's Insurance
140 Exeter Lane | MLS# PACE2519784
This single family home located at 140 Exeter Lane, Bellefonte, PA 16823 is currently listed for sale with an asking price of $449,900. This property was built in 2011 and has 4 bedrooms and 2 full and 2 partial baths with 2728 sq. ft. Exeter Lane is located in the AMBERLEIGH subdivision within the BELLEFONTE AREA school district. Search AMBERLEIGH real estate on www.homesale.com today.