
BEDS3
BATHS1 full 1 partial
SQUARE FEET1,960
MLS#MDBC2168148
STATUSACTIVE
PROPERTY TYPEResidential - Single Family
SUBDIVISIONGOLDEN TREE
SCHOOLBALTIMORE COUNTY PUBLIC SCHOOLS
Property Description
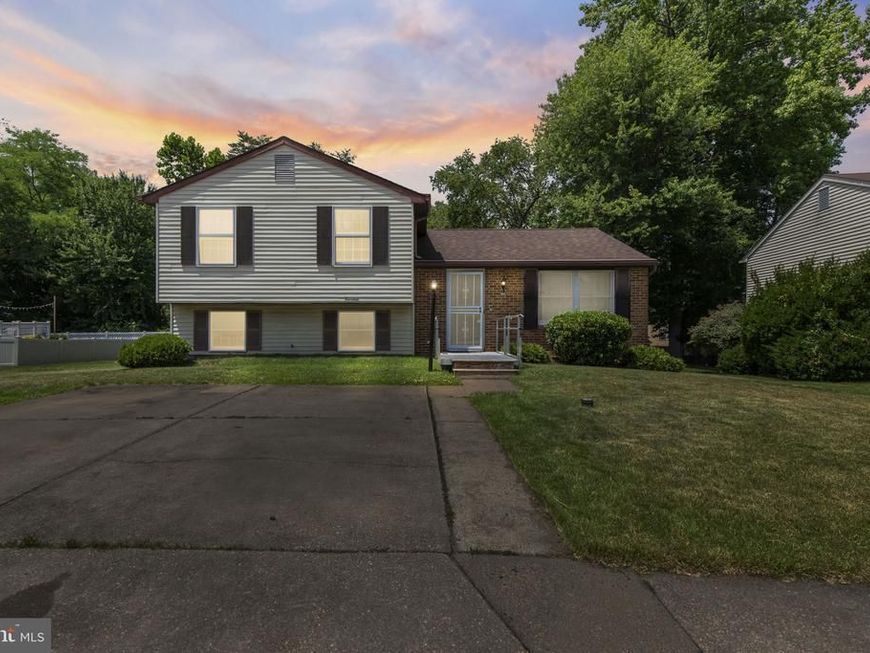
PRICE IMPROVEMENT Welcome to this single-family home located in a quiet cul-de-sac in Essex, Maryland (21221). Built in 1981, the detached property features 1,960 square feet of interior livable area and 1.5 bathrooms. It sits on a spacious 8,999 square foot lot and is served by local Baltimore County Public Schools, including Orems Elementary School, which is situated just a short walk away. Close to waterfront recreation at Cox's Point Park, which features public boat launches, fishing piers, and playgrounds. This home is being sold AS-IS. The seller will not make any repairs.
Property Features
Property Type: Residential - Single Family
Basement: Connecting Stairway
Basement: Yes
Cooling: Central A/C
Fuel Type: Electric
Heating: 90% Forced Air
Home Style: Split Level
Lot Size: 0.21 Acres
Stories: 3.0
Taxes: $3,684
Year Built: 1981
Feature Descriptions
Accessibility: 2+ Access Exits
Additional Structures: Above Grade, Below Grade
Appliances: Dishwasher, Cooktop
Exterior: Brick, Aluminum Siding
Interior: Ceiling Fan(s), Carpet, Dining Area, Family Room Off Kitchen, Floor Plan - Open, Kitchen - Island, Skylight(s)
Lot Dimensions: 0.21 Acre(S)
Pet Restrictions: No Pet Restrictions
Rooms: Basement
Sewer: Public Sewer
SQFT Above Finished: 1960
SQFT Total Finished: 1960
Structure Type: Detached
Utilities: Cable TV Available, Electric Available
Water: Public
Local Schools
School District: BALTIMORE COUNTY PUBLIC SCHOOLS
Listed By / Shown By
Listed By
Agency Name: Real Estate Professionals, Inc.
Agency Phone: 4109189740
Shown By
Agency Title: Berkshire Hathaway HomeServices Homesale Realty
Agency Phone: +18003833535

 First American
Estimate Your Payment
Estimated Payment
$ 1,313.64 per month $890.00 Principal & Interest $307.00 Property Tax $116.64 Homeowner's Insurance
14 Tulip Tree Court | MLS# MDBC2168148
This single family home located at 14 Tulip Tree Court, Baltimore, MD 21221 is currently listed for sale with an asking price of $399,900. This property was built in 1981 and has 3 bedrooms and 1 full and 1 partial baths with 1960 sq. ft. Tulip Tree Court is located in the GOLDEN TREE subdivision within the BALTIMORE COUNTY PUBLIC SCHOOLS school district. Search GOLDEN TREE real estate on www.homesale.com today.