
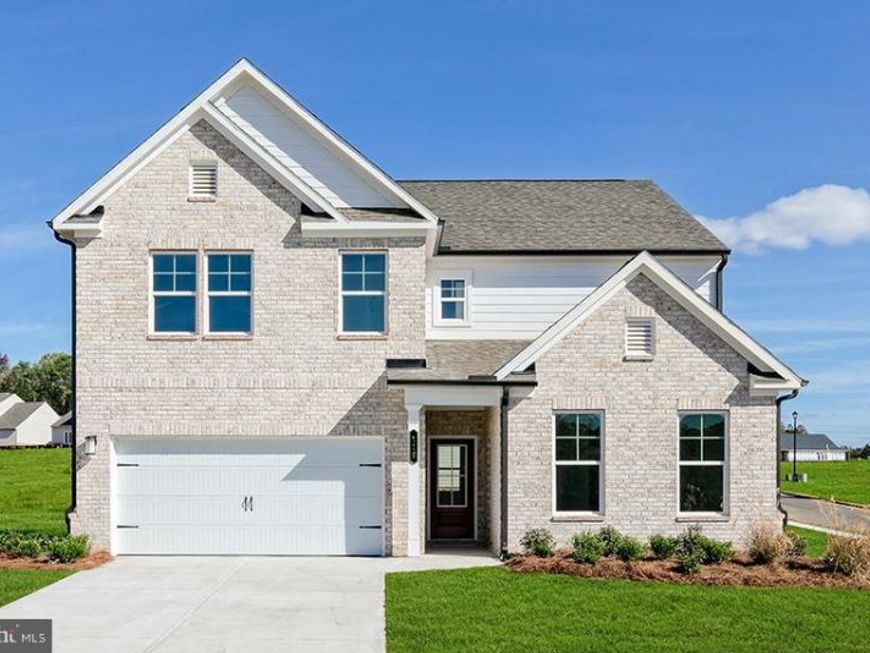
BEDS6
BATHS4 full 1 partial
SQUARE FEET4,578
MLS#MDPG2222186
STATUSACTIVE
PROPERTY TYPEResidential - Single Family
SUBDIVISIONBRANDYWINE WOODS
SCHOOLPRINCE GEORGES COUNTY PUBLIC SCHOOLS
Property Description
Welcome to The Orchard floor plan on lot 10, a stunning single-family home that masterfully blends functionality with contemporary design. As you step inside, you are greeted by an expansive open-concept main level where the kitchen, dining area, and family room flow seamlessly into one another. This layout is perfect for entertaining guests and family gatherings. The main level also features guest bedroom and bath along with a powder room for guest, catering to your lifestyle needs. With a pocket office and a spacious two-car garage, this home ensures ample storage and organization, making daily life more manageable. Venturing upstairs, you will find additional thoughtfully designed spaces that enhance livability. The upper-level flex room can be transformed into a media room or an extra living area, providing flexibility for your lifestyle needs. The primary bedroom serves as a tranquil retreat, complete with a spacious bathroom and a generous walk-in closet, offering both comfort and convenience. Accompanying this sanctuary are three additional bedrooms and another full bath, ensuring that everyone has their own space. The laundry room, conveniently located on the same level as the bedrooms, adds to the home's practicality. This home also boasts a fully finished basement including a rec room, den, media room and a full bath. All sitting on a walk up basement. Brandywine Woods, where this exceptional home resides, offers a unique blend of peaceful rural-suburban living and modern conveniences. Just a short drive away, Brandywine Crossing features a variety of shopping and dining options, while outdoor enthusiasts can explore nearby Cedarville State Forest and Rosaryville State Park. With Washington, D.C., only 20 miles away, this location provides the perfect balance of tranquility and accessibility. The Orchard floor plan is not just a house; it is a lifestyle choice that promises comfort, convenience, and a sense of community.
Property Features
Property Type: Residential - Single Family
Basement: Yes
Basement: Partially Finished
Cooling: Heat Pump(s)
Fuel Type: Electric
Garage: 2
Heating: Heat Pump(s)
Home Style: Contemporary
Lot Size: 0.22 Acres
Stories: 3.0
Taxes: $0
Year Built: 2026
Feature Descriptions
Additional Structures: Above Grade
Exterior: Aluminum Siding
HOA Fee: $145.00/Monthly
Lot Dimensions: 0.22 Acre(S)
Parking Notes: 2 Total Parking Spaces
Sewer: Public Sewer
SQFT Above Finished: 4578
SQFT Total Finished: 4578
Structure Type: Detached
Total Garage/Parking Spaces: 2
Water: Public
Local Schools
School District: PRINCE GEORGES COUNTY PUBLIC SCHOOLS
Listed By / Shown By
Listed By
Agency Name: SM Brokerage, LLC
Agency Phone: 5719997039
Shown By
Agency Title: Berkshire Hathaway HomeServices Homesale Realty
Agency Phone: +18003833535

 First American
Estimate Your Payment
Estimated Payment
$ 1,837.56 per month $1,624.64 Principal & Interest $0.00 Property Tax (data not provided by mls) $212.91 Homeowner's Insurance
13922 Ejay Drive | MLS# MDPG2222186
This single family home located at 13922 Ejay Drive , Brandywine, MD 20613 is currently listed for sale with an asking price of $729,990. This property was built in 2026 and has 6 bedrooms and 4 full and 1 partial baths with 4578 sq. ft. Ejay Drive is located in the BRANDYWINE WOODS subdivision within the PRINCE GEORGES COUNTY PUBLIC SCHOOLS school district. Search BRANDYWINE WOODS real estate on www.homesale.com today.