
BEDS3
BATHS3 full 1 partial
SQUARE FEET4,003
MLS#MDHR2060584
STATUSACTIVE
PROPERTY TYPEResidential - Single Family
SCHOOLHARFORD COUNTY PUBLIC SCHOOLS
Property Description
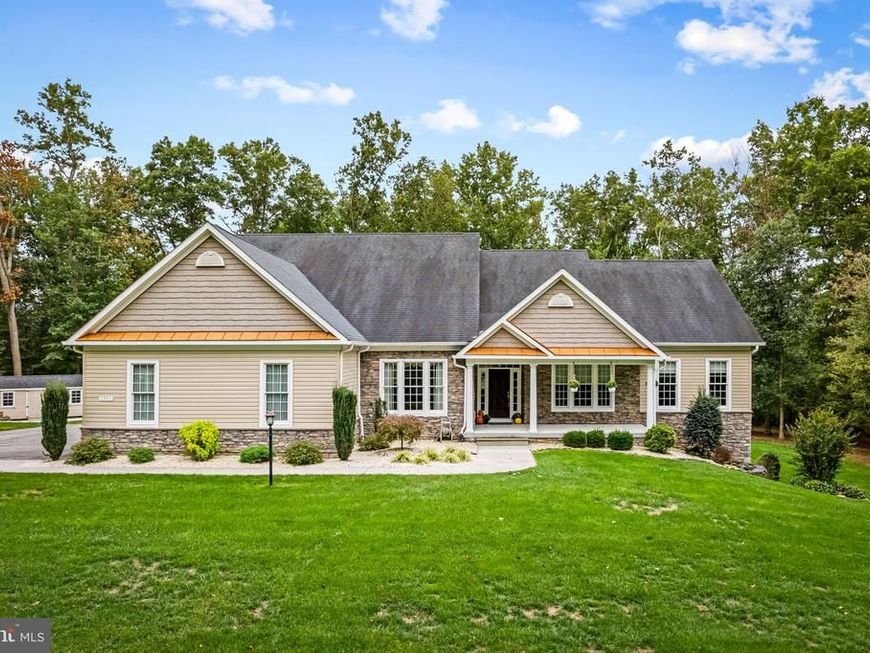
Tucked beneath a canopy of trees on over 9 private acres along Broad Creek, this custom-built Craftsman rancher offers the perfect blend of luxury, function and peaceful country living. Built in 2015 with more than 4,000 finished sq. ft., 4 bedrooms and 3.5 baths, this home was thoughtfully designed with quality at every turn. MULTIPLE OFFERS RECEIVED ALL OFFERS DUE BY SATURDAY OCT.3 AT 6:00PM At the heart of the home is a chef’s kitchen featuring 42" KraftMaid soft-close cabinetry, Silestone countertops, an oversized pantry and impressive 48" GE Monogram double-oven range. Premium hardwood floors flow throughout the main living areas, where a soaring cathedral ceiling and wood-burning fireplace create a warm, inviting gathering space. A wet bar with wine cooler makes entertaining easy, while the private home office with glass pocket doors overlooks the backyard and surrounding woods. The main-level primary suite is a retreat of its own with a custom California Closet system and beautifully appointed bath featuring heated floors. Two additional bedrooms, oversized laundry and mudrooms complete the main level. Downstairs, approximately 1,000 finished sq. ft. adds endless potential. A fourth bedroom, home gym, or crafting space, you have room for all of it! There is a full bath and living room area, with roughly 2,000 additional sq. ft. of unfinished space for storage or future possibilities. Outside, explore cleared trails throughout the property, including a vehicle-accessible trail leading all the way to Broad Creek, gather around the bonfire, or simply enjoy more than nine acres of privacy with only about 1/3 acre of lawn to maintain. An oversized heated 3-car garage, 16kW Generac whole-house generator, owned 1,000-gallon underground propane tank, fiber-optic service, shed with electric and an 18' x 20' covered post-frame structure offering flexible storage or future-use possibilities. round out an exceptional property designed to be enjoyed inside and out.
Property Features
Property Type: Residential - Single Family
Basement: Yes
Basement: Partial, Daylight, Partial, Garage Access, Partially Finished, Windows, Connecting Stairway
Cooling: Central A/C, Zoned, Programmable Thermostat, Dehumidi
Fireplaces: 1
Fuel Type: Propane - Owned
Garage: 5
Heating: Humidifier, Zoned, Energy Star Heating System, Heat P
Home Style: Craftsman
Lot Size: 9.18 Acres
Roof Type: Asphalt
Stories: 1.0
Taxes: $8,243
Year Built: 2015
Feature Descriptions
Accessibility: 32"+ wide Doors,48"+ Halls, Accessible Switches/Outlets, Doors - Lever Handle(s), Doors - Swing In,2+ Access Exits, >84" Garage Door, Level Entry - Main, Low Closet Rods
Additional Structures: Above Grade, Below Grade
Appliances: Air Cleaner, Commercial Range, Cooktop, Dishwasher, Dryer, Dryer - Front Loading, ENERGY STAR Clothes Washer, Exhaust Fan, Icemaker, Freezer, Microwave, Oven - Self Cleaning, Oven/Range - Gas, Refrigerator, Stainless Steel Appliances, Washer, Water Conditioner - Owned, Water Dispenser, Water Heater - High-Efficiency, Built-In Microwave, Cooktop - Down Draft, Disposal, Dryer - Electric, Energy Efficient Appliances, ENERGY STAR Dishwasher, ENERGY STAR Refrigerator, Humidifier, Indoor Grill, Oven - Double, Range Hood, Six Burner Stove, Washer - Front Loading, Water Heater
Electric: 200+ Amp Service, Underground
Exterior: Blown-In Insulation, Frame, Vinyl Siding
Exterior: Gutter System, Outbuilding(s), Secure Storage, Exterior Lighting, Flood Lights, Satellite Dish, Sidewalks, Stone Retaining Walls
Fireplace: Wood, Screen, Mantel(s), Fireplace - Glass Doors, Marble
Flooring: Hardwood
Interior: Air Filter System, Kitchen - Eat-In, Kitchen - Island, Pantry, Sprinkler System, Upgraded Countertops, Walk-in Closet(s), Wet/Dry Bar, Window Treatments, Wood Floors, Built-Ins, Ceiling Fan(s), Dining Area, Kitchen - Gourmet, Kitchen - Table Space, Primary Bath(s), Bathroom - Soaking Tub, Store/Office, Bathroom - Tub Shower, Water Treat System, Stove - Wood
Lake Name: Broad Creek
Lot: Rural, Backs to Trees, Cleared, Flag, Front Yard, Landscaping, Partly Wooded, Road Frontage, Stream/Creek, Trees/Wooded, Sloping, SideYard(s), Rear Yard, Private
Lot Dimensions: 9.18 Acre(S)
Parking Features: Asphalt Driveway
Parking Notes: 7 Total Parking Spaces
Sewer: Private Sewer, Septic Permit Issued, Septic Pump, Wit
Special View Info: Trees/Woods
SQFT Above Finished: 3003
SQFT Below Finished: 1000
SQFT Total Finished: 4003
Structure Type: Detached
Total Garage/Parking Spaces: 7
Utilities: Propane, Phone, Under Ground, Electric Available, Phone Available, Sewer Available, Water Available
Water: Well
Windows: Double Hung, ENERGY STAR Qualified, Insulated, Screens, Casement, Low-E, Energy Efficient, Double Pane
Wooded: Yes
Local Schools
School District: HARFORD COUNTY PUBLIC SCHOOLS
Listed By / Shown By
Listed By
Agency Name: Cummings & Co. Realtors
Agency Phone: 7179005990
Shown By
Agency Title: Berkshire Hathaway HomeServices Homesale Realty
Agency Phone: +18003833535

 First American
Estimate Your Payment
Estimated Payment
$ 2,952.17 per month $2,002.79 Principal & Interest $686.92 Property Tax $262.47 Homeowner's Insurance
1391 Macton Road | MLS# MDHR2060584
This single family home located at 1391 Macton Road, Street, MD 21154 is currently listed for sale with an asking price of $899,900. This property was built in 2015 and has 3 bedrooms and 3 full and 1 partial baths with 4003 sq. ft. Macton Road is located within the HARFORD COUNTY PUBLIC SCHOOLS school district. Search Street real estate on www.homesale.com today.