
BEDS4
BATHS2 full
SQUARE FEET3,107
MLS#MDWA2038406
STATUSACTIVE
PROPERTY TYPEResidential - Single Family
SUBDIVISIONFREEDOM HILLS
SCHOOLWASHINGTON COUNTY PUBLIC SCHOOLS
Property Description
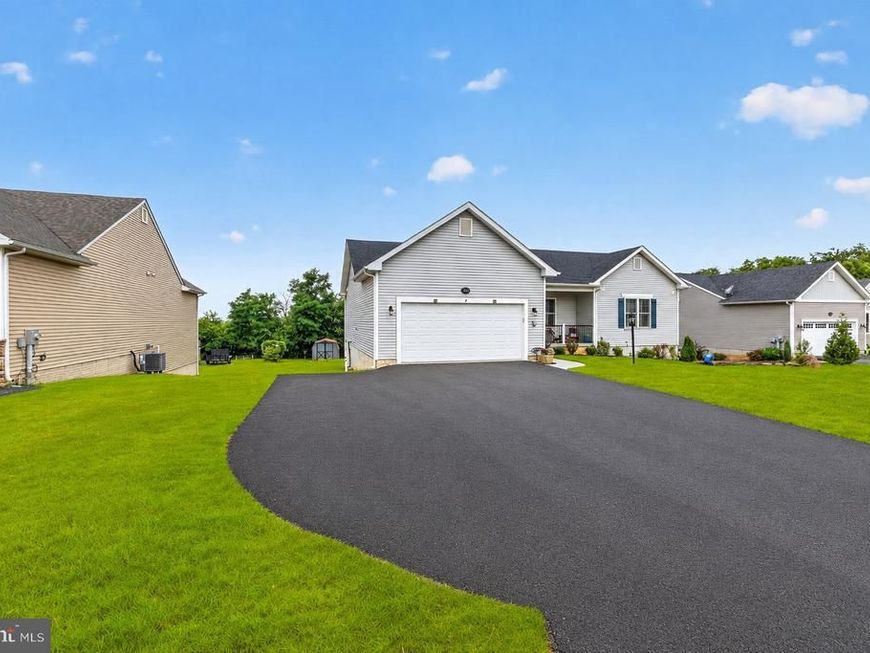
Built in 2022 and offering over 3,000 square feet of finished living space, this beautifully designed ranch home provides all the benefits of new construction without the wait. Situated on a premium 0.36-acre lot in a quiet community with no HOA, this home features 4 bedrooms, 2 full bathrooms, and a highly desirable open concept floor plan designed for modern living. The heart of the home is the spacious kitchen, complete with warm wood cabinetry, granite countertops, a large center island, and seamless flow into the living and dining areas—perfect for everyday living and entertaining. Step outside to the elevated deck overlooking a fully fenced backyard featuring a patio, fire pit area, and plenty of space to relax, entertain, or play. The finished walkout basement offers exceptional flexibility with additional living space, a fourth bedroom, a bathroom rough-in, and ample room for a home gym, recreation area, storage, or future customization. Additional highlights include a 2-car garage equipped with an EV charger, an oversized driveway with parking for 6+ vehicles, and seasonal views of Whitetail Ski Resort. Conveniently located just minutes from I-70, I-81, shopping, dining, and everyday amenities, this move-in-ready home combines comfort, space, and convenience in an outstanding location.
Property Features
Property Type: Residential - Single Family
Basement: Yes
Basement: Fully Finished, Outside Entrance
Cooling: Central A/C, Heat Pump(s)
Fuel Type: Electric
Garage: 2
Heating: Heat Pump(s)
Home Style: Ranch/Rambler
Lot Size: 0.36 Acres
Roof Type: Asphalt
Stories: 1.0
Taxes: $3,906
Year Built: 2022
Feature Descriptions
Additional Structures: Above Grade, Below Grade
Appliances: Built-In Microwave, Dishwasher, Disposal, Refrigerator, Stove, Washer, Water Heater
Exterior: Stone, Vinyl Siding
Fencing: Fully
Interior: Ceiling Fan(s), Kitchen - Island
Lot Dimensions: 0.36 Acre(S)
Number of Rooms: 12
Parking Features: Asphalt Driveway, Electric Vehicle Charging Station(s)
Parking Notes: 2 Total Parking Spaces
Rooms: Living Room, Dining Room, Primary Bedroom, Bedroom 2,Bedroom 3,Bedroom 4,Kitchen, Exercise Room, Recreation Room, Storage Room, Bathroom 2,Primary Bathroom
Sewer: Public Sewer
Special View Info: Mountain, Pasture
SQFT Above Finished: 1607
SQFT Below Finished: 1500
SQFT Total Finished: 3107
Structure Type: Detached
Total Garage/Parking Spaces: 2
Water: Public
Local Schools
School District: WASHINGTON COUNTY PUBLIC SCHOOLS
Listed By / Shown By
Listed By
Agency Name: RE/MAX Excellence Realty
Agency Phone: 3014455900
Shown By
Agency Title: Berkshire Hathaway HomeServices Homesale Realty
Agency Phone: +18003833535

 First American
Estimate Your Payment
Estimated Payment
$ 1,521.19 per month $1,057.14 Principal & Interest $325.50 Property Tax $138.54 Homeowner's Insurance
13862 Patriot Way | MLS# MDWA2038406
This single family home located at 13862 Patriot Way, Hagerstown, MD 21740 is currently listed for sale with an asking price of $475,000. This property was built in 2022 and has 4 bedrooms and 2 full baths with 3107 sq. ft. Patriot Way is located in the FREEDOM HILLS subdivision within the WASHINGTON COUNTY PUBLIC SCHOOLS school district. Search FREEDOM HILLS real estate on www.homesale.com today.