
BEDS5
BATHS3 full 1 partial
SQUARE FEET4,897
MLS#PAMC2194720
STATUSCOMING SOON
PROPERTY TYPEResidential - Single Family
SUBDIVISIONMEADOWBROOK
SCHOOLABINGTON
Property Description
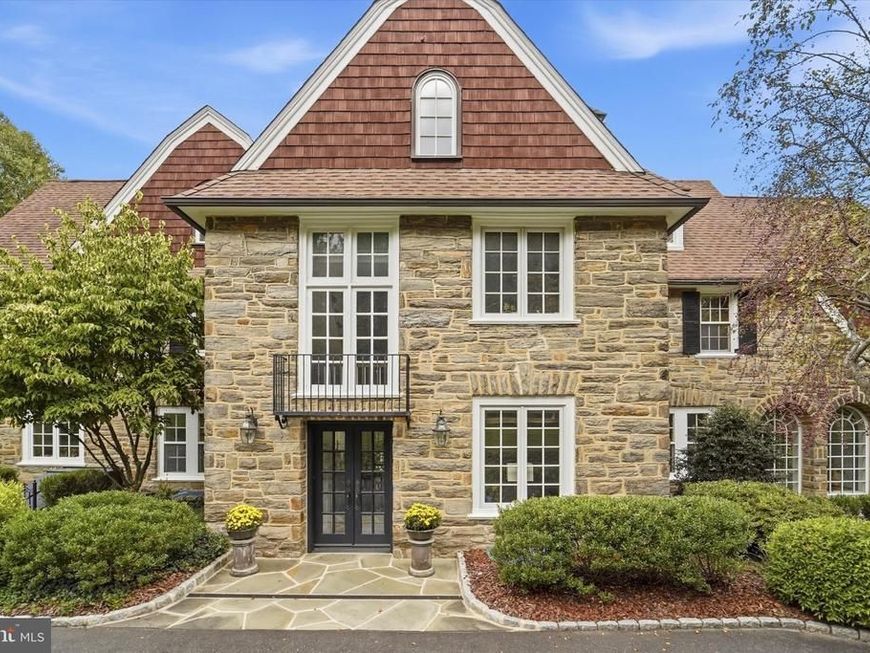
Welcome to 1380 Gilbert Road, an extraordinary Wayne Herkness Meadowbrook estate that seamlessly merges classic architecture with the luxuries of modern living. This distinguished property, poised on 1.29 acres of beautifully established grounds, reflects an unparalleled level of craftsmanship and individuality rarely found in today's homes. Built in 1927, this stately stone and shingle residence boasts an expansive interior of almost 5,000 square feet, thoughtfully arranged across three levels. The home features five bedrooms and four bathrooms, offering ample space for both family and guests. From its commanding stone façade to its secluded gardens, the property exudes a timeless charm that cannot be duplicated. The impressive cut stone exterior sets the residence apart, its rich texture and architectural detail convey a sense of permanence and artistry that is nearly impossible to replicate. Inside, the home continues to captivate with graciously proportioned rooms featuring hardwood floors, intricate millwork, refined moldings, and multiple fireplaces. Arched windows and French doors create a seamless flow between formal and informal spaces, providing an elegant backdrop for both entertaining and everyday living. The spacious formal living room is perfect for gatherings, while the adjoining solarium, with its dramatic arched windows, fills the space with natural light and offers views of the surrounding landscape. French doors open to the covered veranda, creating a seamless connection to the gardens. The sophisticated dining room, complete with a fireplace and bay window, offers an intimate setting for memorable occasions, while a wood-paneled study provides a quiet and handsome retreat. The Joanne Hudson kitchen elegantly combines timeless style with modern convenience, featuring custom cabinetry, granite countertops, Wolf and Sub-Zero appliances, radiant-heated floors, a wine refrigerator, coffee station with dedicated second sink, and an expansive center island. The adjoining breakfast room is a delightful space for morning meals, offering tranquil views of the grounds, serene koi pond and one of the most beautiful stone fireplaces in the Philadelphia suburbs. All combine to form a peaceful space to meet the day. The outdoor setting is equally compelling, with brick and stone terraces leading into beautifully landscaped gardens. Mature trees, colorful plantings, tranquil koi ponds, and a picturesque garden bridge create a serene and enchanting environment. Extensive timed and zoned light-scaping extends the natural beauty from day to night. A stunning outdoor fireplace anchors the large sunken gathering area, providing a unique and inviting space for outdoor entertaining. Its size and grandeur make it a standout feature, admired by neighbors and guests alike. The primary suite offers a peaceful retreat with cathedral ceilings, a gas fireplace, and access to a secluded balcony overlooking the gardens. The en-suite bath, is tiled with exquisite onyx and features radiant heated floors, dual vanities, a jetted soaking tub, an oversized glass-enclosed shower, and elegant finishes, along with a generous custom-organized walk-in closet. Four additional bedrooms and thoughtfully updated bathrooms provide flexibility for family, guests, offices, or other uses. Among these, the large third-floor bedroom is particularly notable, offering its own en suite for added convenience and privacy. The home’s multiple gathering spaces make it exceptionally well-suited for both intimate living and larger-scale entertaining. The architectural details, beautiful stonework, mature gardens, and inviting living spaces come together and provide a residence that is established, authentic, and entirely its own. 1380 Gilbert Road is a rare Meadowbrook offering, presenting an opportunity to experience the character of a distinguished earlier era with the comforts and conveniences of today. Interior pictures to come! Showings begin 10/9/26.
Property Features
Property Type: Residential - Single Family
Basement: Yes
Basement: Drainage System, Full, Unfinished, Walkout Stairs
Cooling: Central A/C, Ductless/Mini-Split
Fireplaces: 3
Fuel Type: Natural Gas, Electric
Garage: 2
Heating: Radiant, Radiator, Programmable Thermostat, Wall Unit
Home Style: Colonial, Traditional
Lot Size: 1.29 Acres
Roof Type: Asphalt
Stories: 3.0
Taxes: $24,301
Year Built: 1927
Feature Descriptions
Additional Structures: Above Grade, Below Grade
Appliances: Commercial Range, Dishwasher, Disposal, Extra Refrigerator/Freezer, Oven - Double, Range Hood, Refrigerator, Six Burner Stove
Electric: 200+ Amp Service
Exterior: Cedar, Stone
Exterior: Extensive Hardscape, Exterior Lighting, Other, Stone Retaining Walls
Fencing: Decorative, Split Rail
Fireplace: Electric, Gas/Propane, Wood
Flooring: Carpet, Hardwood, Marble
Interior: Additional Stairway, Bar, Bathroom - Soaking Tub, Breakfast Area, Built-Ins, Chair Railings, Crown Moldings, Curved Staircase, Floor Plan - Traditional, Formal/Separate Dining Room, Kitchen - Eat-In, Kitchen - Gourmet, Kitchen - Island, Primary Bath(s), Recessed Lighting, Wainscotting, Walk-in Closet(s), Wet/Dry Bar, Wine Storage, Wood Floors
Location: Corner Lot/Unit
Lot: Corner, Landscaping, Level, Pond, Rear Yard, SideYard(s)
Lot Dimensions: 1.29 Acre(S)
Municipality: ABINGTON TWP
Parking Features: Paved Driveway
Parking Notes: 5 Total Parking Spaces
Sewer: Public Sewer
SQFT Above Finished: 4897
SQFT Total Finished: 4897
Structure Type: Detached
Total Garage/Parking Spaces: 5
Utilities: Cable TV Available, Natural Gas Available, Phone Available
Water: Public
Windows: Bay/Bow, Atrium, Energy Efficient
Local Schools
High School: ABINGTON SENIOR
Middle School: ABINGTON JUNIOR
Elementary School: RYDAL EAST
School District: ABINGTON
Listed By / Shown By
Listed By
Agency Name: EXP Realty, LLC
Agency Phone: 8883977352
Shown By
Agency Title: Berkshire Hathaway HomeServices Homesale Realty
Agency Phone: +18003833535

 First American
Estimate Your Payment
Estimated Payment
$ 5,612.14 per month $3,171.43 Principal & Interest $2,025.08 Property Tax $415.63 Homeowner's Insurance
1380 Gilbert Road | MLS# PAMC2194720
This single family home located at 1380 Gilbert Road , Meadowbrook, PA 19046 is currently listed for sale with an asking price of $1,425,000. This property was built in 1927 and has 5 bedrooms and 3 full and 1 partial baths with 4897 sq. ft. Gilbert Road is located in the MEADOWBROOK subdivision within the ABINGTON school district. Search MEADOWBROOK real estate on www.homesale.com today.