
BEDS5
BATHS3 full 1 partial
SQUARE FEET3,628
MLS#MDMC2263746
STATUSACTIVE
PROPERTY TYPERental - Single Family
SUBDIVISIONOAK SPRINGS
SCHOOLMONTGOMERY COUNTY PUBLIC SCHOOLS
Property Description
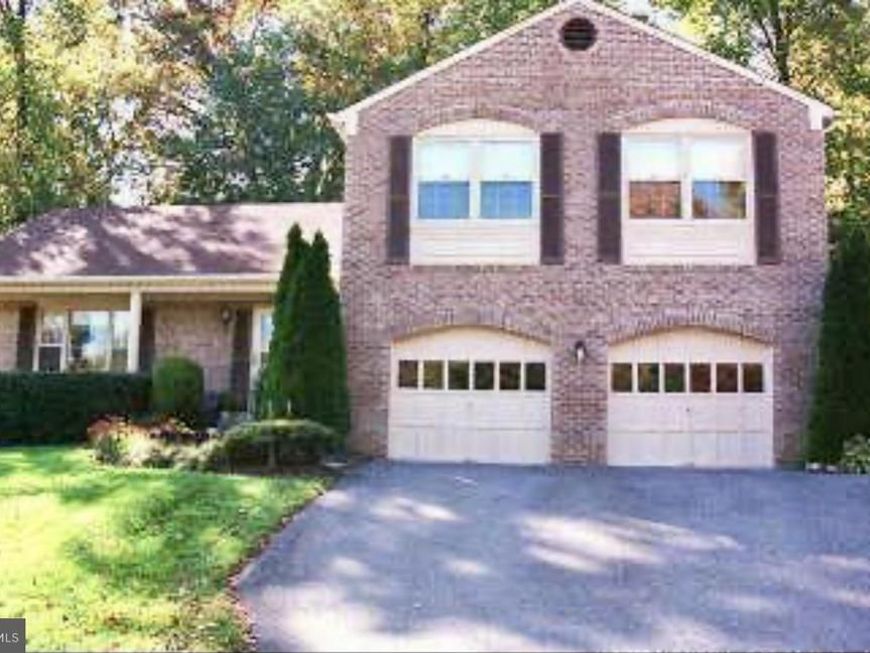
Great Location, close to main roads and shopping centers, perfect for entertainment. Must see this great home, lots of daylight and open spaces. Exit to the back yard from the kitchen/family room, great for outdoor cooking. Kitchen with granite countertops, spacious breakfast room, large window view to the outdoor garden and step down to family room, hardwood floors, fireplace, primary bath with Jacuzzi bath tub, built in bar. SHOWINGS BY APPOINTMENTS ONLY - 24 HOURS NOTICE
Property Features
Property Type: Rental - Single Family
Basement: Yes
Basement: Daylight, Partial, Heated, Improved, Interior Access, Windows
Cooling: Central A/C
Fireplaces: 1
Fuel Type: Electric
Garage: 2 car attached
Heating: Central
Home Style: Colonial
Lot Size: 0.23 Acres
Roof Type: Shingle
Stories: 3.0
Year Built: 1987
Feature Descriptions
Accessibility: >84" Garage Door,32"+ wide Doors,36"+ wide Halls,48"+ Halls,2+ Access Exits
Additional Structures: Above Grade, Below Grade
Appliances: Dishwasher, Disposal, Dryer, ENERGY STAR Refrigerator, Energy Efficient Appliances, Exhaust Fan, Microwave, Oven - Double, Oven - Self Cleaning, Washer, Washer - Front Loading, Water Heater, Water Heater - High-Efficiency, Oven/Range - Electric
Exterior: Brick, Vinyl Siding
Exterior: Extensive Hardscape, Exterior Lighting, Play Area
Fireplace: Fireplace - Glass Doors, Brick
Flooring: Ceramic Tile, Carpet, Hardwood
Interior: Bar, Breakfast Area, Carpet, Ceiling Fan(s), Dining Area, Floor Plan - Open, Floor Plan - Traditional, Formal/Separate Dining Room, Kitchen - Country, Kitchen - Island, Kitchen - Table Space, Recessed Lighting, Upgraded Countertops, Bathroom - Tub Shower, Walk-in Closet(s), Wet/Dry Bar, WhirlPool/HotTub, Window Treatments, Wood Floors
Lot: Backs to Trees, Front Yard, Landscaping
Lot Dimensions: 0.23 Acre(S)
Pet Restrictions: Case by Case Basis, Pet Addendum/Deposit, Dogs OK
Sewer: Public Sewer
Special View Info: Trees/Woods
SQFT Above Finished: 2328
SQFT Below Finished: 1300
SQFT Total Finished: 3628
Structure Type: Detached
Total Garage/Parking Spaces: 4
Water: Public
Windows: Atrium, Double Pane, Screens
Local Schools
High School: SPRINGBROOK
Middle School: FRANCIS SCOTT KEY
Elementary School: CANNON ROAD
School District: MONTGOMERY COUNTY PUBLIC SCHOOLS
Listed By / Shown By
Listed By
Agency Name: Long & Foster Real Estate, Inc.
Agency Phone: 3019759500
Shown By
Agency Title: Berkshire Hathaway HomeServices Homesale Realty
Agency Phone: +18003833535

 First American
13640 Castle Cliff Way | MLS# MDMC2263746
This property located at 13640 Castle Cliff Way, Silver Spring, MD 20904 is currently listed for rent with an asking price of $3,950 / Monthly. Castle Cliff Way is located within the MONTGOMERY COUNTY PUBLIC SCHOOLS school district. Search Silver Spring real estate on www.homesale.com today.