
BEDS3
BATHS3 full 1 partial
SQUARE FEET1,810
MLS#MDMC2242382
STATUSACTIVE
PROPERTY TYPERental - Townhouse
SUBDIVISIONFAIRLAND ESTATES
SCHOOLMONTGOMERY COUNTY PUBLIC SCHOOLS
Property Description
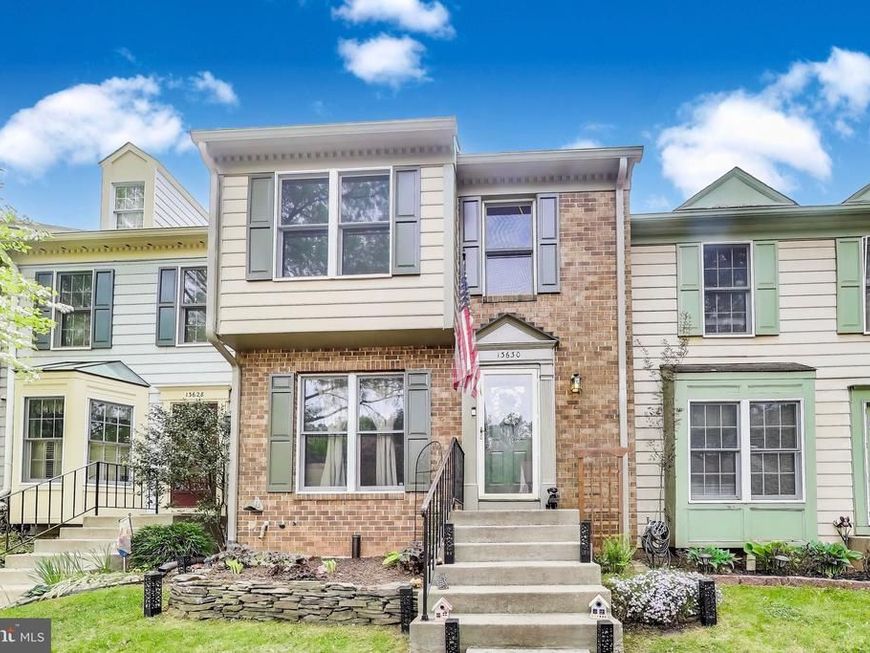
Nestled in a peaceful setting, this 2 bedroom, 3.5 bath townhome features stylish updates and a great layout! Enjoy gleaming hardwood floors throughout the main level and spacious eat in kitchen with granite countertops, stainless steel appliances and a breakfast area. Upstairs, you'll find two generously sized bedrooms each with their own private bath. Fully finished walk-out basement with decorative fireplace, full bath and access to a fenced in backyard. Just minutes from shopping, dining, major commuter routes and more
Property Features
Property Type: Rental - Townhouse
Basement: Yes
Basement: Daylight, Full, Walkout Level, Improved
Cooling: Central A/C
Fireplaces: 1
Fuel Type: Electric
Heating: Forced Air
Home Style: Colonial
Lot Size: 0.05 Acres
Stories: 3.0
Year Built: 1988
Feature Descriptions
Additional Structures: Above Grade, Below Grade
Appliances: Built-In Microwave, Oven/Range - Electric, Refrigerator, Dishwasher
Exterior: Frame
Exterior: Sidewalks, Exterior Lighting
Fencing: Rear
Fireplace: Non-Functioning
Flooring: Wood, Tile/Brick, Carpet
Interior: Recessed Lighting, Wood Floors, Ceiling Fan(s), Bathroom - Tub Shower, Floor Plan - Traditional, Breakfast Area, Dining Area, Kitchen - Gourmet, Primary Bath(s)
Lot Dimensions: 0.05 Acre(S)
Parking Features: Parking Lot, Assigned
Pet Restrictions: Case by Case Basis
Rent Includes: Parking
Rooms: Living Room, Dining Room, Kitchen, Foyer, Laundry
Sewer: Public Sewer
Special View Info: Trees/Woods
SQFT Above Finished: 1462
SQFT Below Finished: 348
SQFT Total Finished: 1810
Structure Type: Interior Row/Townhouse
Utilities: Under Ground
Water: Public
Windows: Double Hung
Local Schools
High School: JAMES HUBERT BLAKE
Middle School: BENJAMIN BANNEKER
Elementary School: FAIRLAND
School District: MONTGOMERY COUNTY PUBLIC SCHOOLS
Listed By / Shown By
Listed By
Agency Name: Goldberg Group Real Estate
Agency Phone: 2407022600
Shown By
Agency Title: Berkshire Hathaway HomeServices Homesale Realty
Agency Phone: +18003833535

 First American
13630 Cedar Creek Lane | MLS# MDMC2242382
This property located at 13630 Cedar Creek Lane, Silver Spring, MD 20904 is currently listed for rent with an asking price of $3,150 / Monthly. Cedar Creek Lane is located within the MONTGOMERY COUNTY PUBLIC SCHOOLS school district. Search Silver Spring real estate on www.homesale.com today.