
BEDS4
BATHS3 full 1 partial
SQUARE FEET2,845
MLS#MDWA2038432
STATUSACTIVE
PROPERTY TYPERental - Single Family
SUBDIVISIONSUNSET CREEK ESTATES
SCHOOLWASHINGTON COUNTY PUBLIC SCHOOLS
Property Description
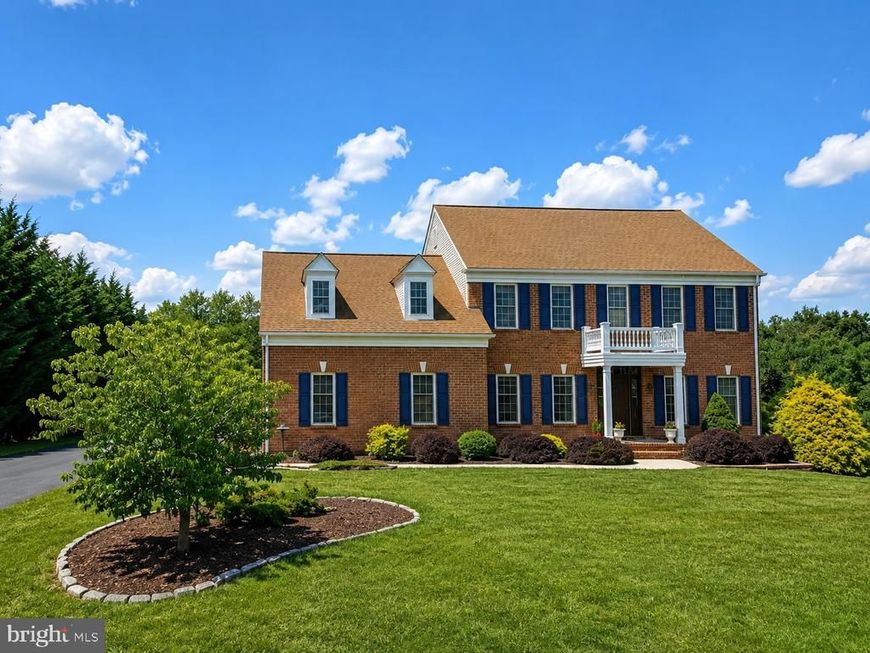
Welcome Home to this stunning 4 bedroom, 3.5 bathroom Colonial home set on approximately 2 acres in Sunset Creek Estates. This spacious Colonial offers approximately 2,845 finished square feet, an attached two-car side-entry garage, and flexible living space across three levels. Anticipated move-in on or about September 2, 2026. Pets are Case by Case basis. The main level features a wood-floor foyer and dining room, a space for a home office, and an eat-in kitchen with a breakfast bar, solid-surface countertops, pantry and recessed lighting. Upstairs, the primary suite includes a walk-in closet and en-suite bathroom with a double vanity, soaking tub and separate shower. The walkout lower level provides additional living and entertaining space with a spacious family/media room, built-ins, gas fireplace and full bathroom, along with unfinished storage space. Outdoor living is a highlight, with an inground saltwater pool, hot tub, fire pit and large deck with vinyl railings overlooking pasture and wooded view over the expansive two-acre setting. Showings will begin when the listing becomes Active. Home will be available for move-in approximately September 2, 2026.
Property Features
Property Type: Rental - Single Family
Basement: Fully Finished, Interior Access, Outside Entrance
Basement: Yes
Cooling: Central A/C, Heat Pump(s), Multi Units
Fireplaces: 1
Fuel Type: Electric
Garage: 2 car attached
Heating: Heat Pump(s)
Home Style: Colonial
Lot Size: 2.06 Acres
Roof Type: Architectural Shingle
Stories: 2.0
Year Built: 2005
Feature Descriptions
Additional Structures: Above Grade, Below Grade
Appliances: Dishwasher, Dryer, Microwave, Refrigerator, Stove, Washer
Exterior: Hot Tub, Other
Exterior: Brick
Fireplace: Equipment, Gas/Propane, Screen
Flooring: Carpet, Wood
Interior: Bathroom - Soaking Tub, Bathroom - Stall Shower, Bathroom - Tub Shower, Built-Ins, Carpet, Ceiling Fan(s), Crown Moldings, Dining Area, Formal/Separate Dining Room, Kitchen - Eat-In, Kitchen - Table Space, Pantry, Primary Bath(s), Recessed Lighting, Upgraded Countertops, Walk-in Closet(s), Water Treat System, Window Treatments, Wood Floors
Location: Rural
Lot: Front Yard, Vegetation Planting, Trees/Wooded
Lot Dimensions: 2.06 Acre(S)
Parking Features: Attached Garage, Driveway, Asphalt Driveway, Private
Pet Restrictions: Case by Case Basis
Rent Includes: Trash Removal
Sewer: On Site Septic
SQFT Above Finished: 2445
SQFT Below Finished: 400
SQFT Total Finished: 2845
Structure Type: Detached
Swimming Pool: Concrete, In Ground, Saltwater
Total Garage/Parking Spaces: 8
Utilities: Cable TV Available, Electric Available, Sewer Available, Under Ground, Natural Gas Available
Water: Well
Windows: Screens
Wooded: Yes
Local Schools
School District: WASHINGTON COUNTY PUBLIC SCHOOLS
Listed By / Shown By
Listed By
Agency Name: Samson Properties
Agency Phone: 4435422251
Shown By
Agency Title: Berkshire Hathaway HomeServices Homesale Realty
Agency Phone: +18003833535

 First American
13624 Creek View Drive | MLS# MDWA2038432
This property located at 13624 Creek View Drive, Hagerstown, MD 21740 is currently listed for rent with an asking price of $3,600 / Monthly. Creek View Drive is located within the WASHINGTON COUNTY PUBLIC SCHOOLS school district. Search Hagerstown real estate on www.homesale.com today.