
BEDS6
BATHS4 full 1 partial
SQUARE FEET6,094
MLS#MDMC2245112
STATUSACTIVE UNDER CONTRACT
PROPERTY TYPEResidential - Single Family
SUBDIVISIONSHERWOOD FOREST
SCHOOLMONTGOMERY COUNTY PUBLIC SCHOOLS
Property Description
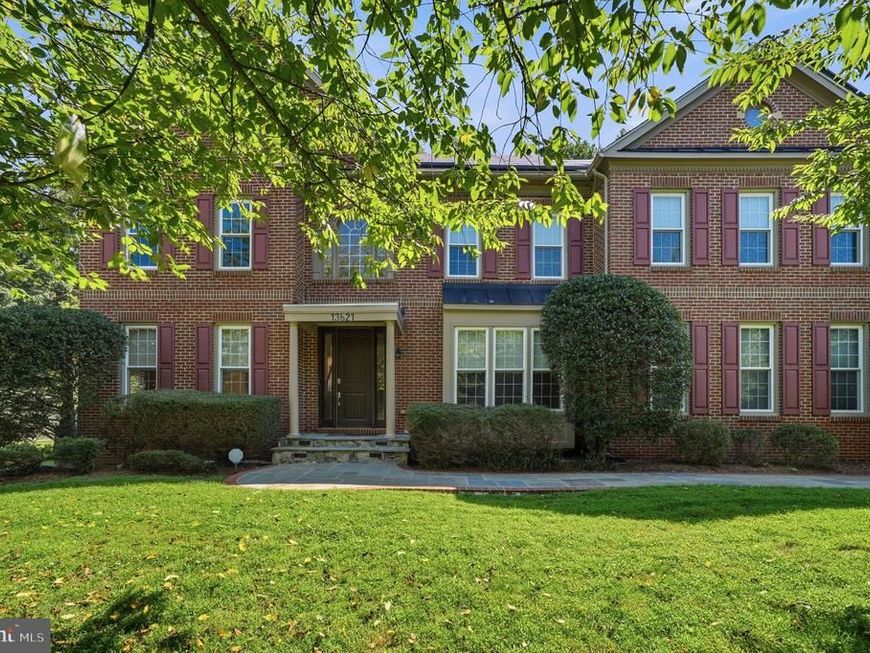
HUGH PRICE IMPROVEMENT. OPEN HOUSE SATURDAY 9/27 2:00PM-3:30PM Entire home has been professionally painted, and brand-new carpet has been installed throughout! Welcome to this exceptional Craftmark Oakton model in the highly sought-after Sherwood Forest community. Offering top-of-the-line finishes, thoughtfully extended bedrooms, and an impressive array of living and entertaining spaces, this home combines elegance, comfort, and functionality. Step through the grand two-story foyer, where an elegant staircase and striking architectural details immediately set the tone. To the right, a private office—currently designed as a “Room of Champions”—features custom built-in bookcases and an abundance of windows that fill the space with natural light. To the left, the formal living room is beautifully separated from the formal dining room by decorative columns, creating an inviting setting for entertaining. The gourmet kitchen is the heart of the home and features custom cabinetry, granite countertops, a massive center island, and updated appliances. The bright morning room bump-out provides an additional informal dining area and opens directly to the private deck. Just beyond the kitchen, the spacious family room showcases a stunning stone fireplace and a convenient secondary “butler’s” staircase leading to the upper level. The luxurious owner’s suite is truly exceptional, featuring an expansive sitting area, a private bedroom retreat, and a distinctive staircase leading to the walk-in closet and spa-like bathroom suite. The upper level also offers a private guest suite with its own full bathroom, while the third and fourth bedrooms are connected by a Jack-and-Jill bathroom, providing comfortable accommodations and privacy for family and guests. The finished lower level is designed for entertainment, recreation, and relaxation. Highlights include a private movie theater, dedicated gym area, fifth bedroom, fourth full bathroom, and abundant storage space. Additional features include owned solar panels, offering the potential for reduced utility costs, and a prime location with convenient access to Washington, DC, Metro stations, Northern Virginia, shopping, dining, and major commuter routes. This remarkable estate offers a exceptional combination of luxury, space, thoughtful upgrades, and an ideal location—truly a home designed to be enjoyed for years to come.
Property Features
Property Type: Residential - Single Family
Basement: Yes
Basement: Daylight, Partial
Cooling: Heat Pump(s)
Fireplaces: 2
Fuel Type: Natural Gas
Garage: 2
Heating: Forced Air
Home Style: Colonial
Lot Size: 0.46 Acres
Roof Type: Shingle
Stories: 2.0
Taxes: $11,213
Year Built: 1998
Feature Descriptions
Additional Structures: Above Grade, Below Grade
Appliances: Dishwasher, Disposal, Dryer, Icemaker, Microwave, Oven - Double, Oven - Wall, Refrigerator, Washer
Exterior: Frame
Fireplace: Equipment, Mantel(s)
HOA Fee: $225.00/Semi-Annually
Interior: Kitchen - Gourmet, Kitchen - Island, Dining Area, Crown Moldings, Double/Dual Staircase, Upgraded Countertops, Primary Bath(s), Window Treatments, Wood Floors, Recessed Lighting, Floor Plan - Traditional
Lot Dimensions: 0.46 Acre(S)
Parking Notes: 4 Total Parking Spaces
Pet Restrictions: No Pet Restrictions
Rooms: Living Room, Dining Room, Primary Bedroom, Sitting Room, Bedroom 2,Bedroom 3,Bedroom 4,Bedroom 5,Kitchen, Game Room, Family Room, Library, Foyer, Laundry, Mud Room, Other, Solarium
Sewer: Public Sewer
SQFT Above Finished: 4494
SQFT Below Finished: 1600
SQFT Total Finished: 6094
Structure Type: Detached
Total Garage/Parking Spaces: 4
Water: Public
Windows: Screens
Room Sizes
Primary Bedroom: 20 x 19 Level - Upper 1
Living Room: 20 x 18 Level - Main
Dining Room: 18 x 15 Level - Main
Sitting Room: 17 x 15 Level - Upper 1
Bedroom 2: 15 x 14 Level - Upper 1
Other: 15 x 10 Level - Lower 1
Bedroom 4: 16 x 15 Level - Upper 1
Bedroom 3: 14 x 13 Level - Upper 1
Bedroom 5: 14 x 14 Level - Lower 1
Family Room: 20 x 20 Level - Main
Kitchen: 24 x 16 Level - Main
Library: 14 x 13 Level - Main
Game Room: 27 x 24 Level - Lower 1
Local Schools
School District: MONTGOMERY COUNTY PUBLIC SCHOOLS
Listed By / Shown By
Listed By
Agency Name: Marsh Realty
Agency Phone: 3016961196
Shown By
Agency Title: Berkshire Hathaway HomeServices Homesale Realty
Agency Phone: +18003833535

 First American
Estimate Your Payment
Estimated Payment
$ 3,451.65 per month $2,225.57 Principal & Interest $934.42 Property Tax $291.67 Homeowner's Insurance
13621 Montvale Drive | MLS# MDMC2245112
This single family home located at 13621 Montvale Drive, Silver Spring, MD 20904 is currently listed for sale with an asking price of $1,000,000. This property was built in 1998 and has 6 bedrooms and 4 full and 1 partial baths with 6094 sq. ft. Montvale Drive is located in the SHERWOOD FOREST subdivision within the MONTGOMERY COUNTY PUBLIC SCHOOLS school district. Search SHERWOOD FOREST real estate on www.homesale.com today.