
BEDS5
BATHS2 full
SQUARE FEET2,214
MLS#MDBC2171222
STATUSACTIVE
PROPERTY TYPEResidential - Single Family
SUBDIVISIONCARROLL MANOR
SCHOOLBALTIMORE COUNTY PUBLIC SCHOOLS
Property Description
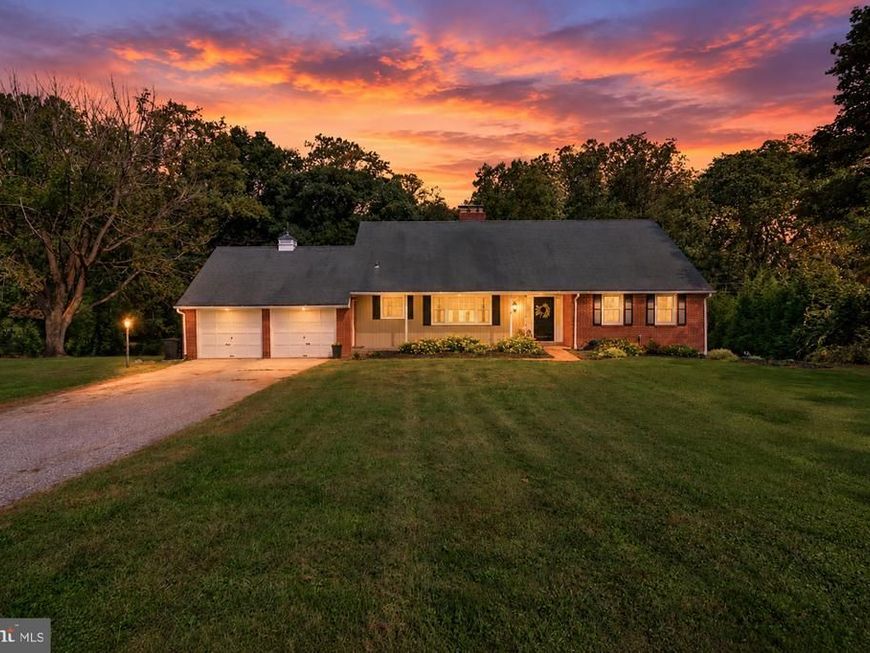
Welcome to 13613 Alliston Drive, a spacious 5-bedroom, 2.5-bath home situated on just over an acre in a peaceful Baldwin subdivision. Offering a rare combination of space, flexibility, and convenience, the home features two bedrooms on the main level, three additional bedrooms upstairs, a partially finished basement, and an attached two-car garage. Recent improvements include fresh interior and exterior paint and new windows, creating a bright and welcoming foundation for the next owner. The kitchen, bathrooms, and lower level offer an opportunity to update and personalize over time while building additional value. Enjoy the privacy and breathing room of a large homesite in an established northern Baltimore County community, surrounded by mature trees, neighboring farms, and scenic countryside. The property remains convenient to Jacksonville shopping, restaurants, recreation, major commuter routes, and Baltimore County Public Schools. With generous living space, a versatile layout, driveway parking, and more than an acre of land, this home offers tremendous potential in a highly desirable Baldwin location.
Property Features
Property Type: Residential - Single Family
Basement: Yes
Basement: Daylight, Partial, Interior Access, Outside Entrance, Poured Concrete, Walkout Level, Workshop, Windows, Connecting Stairway
Cooling: Central A/C
Fireplaces: 2
Fuel Type: Electric, Oil
Garage: 2
Heating: Heat Pump - Electric BackUp, Forced Air
Home Style: Cape Cod
Lot Size: 1.04 Acres
Roof Type: Asphalt
Stories: 3.0
Taxes: $4,620
Year Built: 1964
Feature Descriptions
Accessibility: 2+ Access Exits, Level Entry - Main
Additional Structures: Above Grade, Below Grade
Exterior: Brick, Aluminum Siding
Fireplace: Brick, Double Sided
Flooring: Hardwood
Interior: Breakfast Area, Entry Level Bedroom, Floor Plan - Traditional, Formal/Separate Dining Room, Kitchen - Country, Kitchen - Eat-In, Kitchen - Island, Kitchen - Table Space, Laundry Chute
Lot Dimensions: 1.04 Acre(S)
Parking Features: Asphalt Driveway
Parking Notes: 2 Total Parking Spaces
Rooms: Laundry
Sewer: On Site Septic
Special View Info: Garden/Lawn, Trees/Woods
SQFT Above Finished: 2214
SQFT Total Finished: 2214
Structure Type: Detached
Total Garage/Parking Spaces: 2
Utilities: Electric Available
Water: Well
Local Schools
High School: DULANEY
Middle School: COCKEYSVILLE
Elementary School: CARROLL MANOR
School District: BALTIMORE COUNTY PUBLIC SCHOOLS
Listed By / Shown By
Listed By
Agency Name: Samson Properties
Agency Phone: 7033788810
Shown By
Agency Title: Berkshire Hathaway HomeServices Homesale Realty
Agency Phone: +18003833535

 First American
Estimate Your Payment
Estimated Payment
$ 2,083.88 per month $1,502.03 Principal & Interest $385.00 Property Tax $196.85 Homeowner's Insurance
13613 Alliston Drive | MLS# MDBC2171222
This single family home located at 13613 Alliston Drive, Baldwin, MD 21013 is currently listed for sale with an asking price of $674,900. This property was built in 1964 and has 5 bedrooms and 2 full baths with 2214 sq. ft. Alliston Drive is located in the CARROLL MANOR subdivision within the BALTIMORE COUNTY PUBLIC SCHOOLS school district. Search CARROLL MANOR real estate on www.homesale.com today.