
BEDS4
BATHS3 full 1 partial
SQUARE FEET4,780
MLS#MDBC2178236
STATUSACTIVE
PROPERTY TYPEResidential - Single Family
SUBDIVISIONSUMMER HILL
SCHOOLBALTIMORE COUNTY PUBLIC SCHOOLS
Property Description
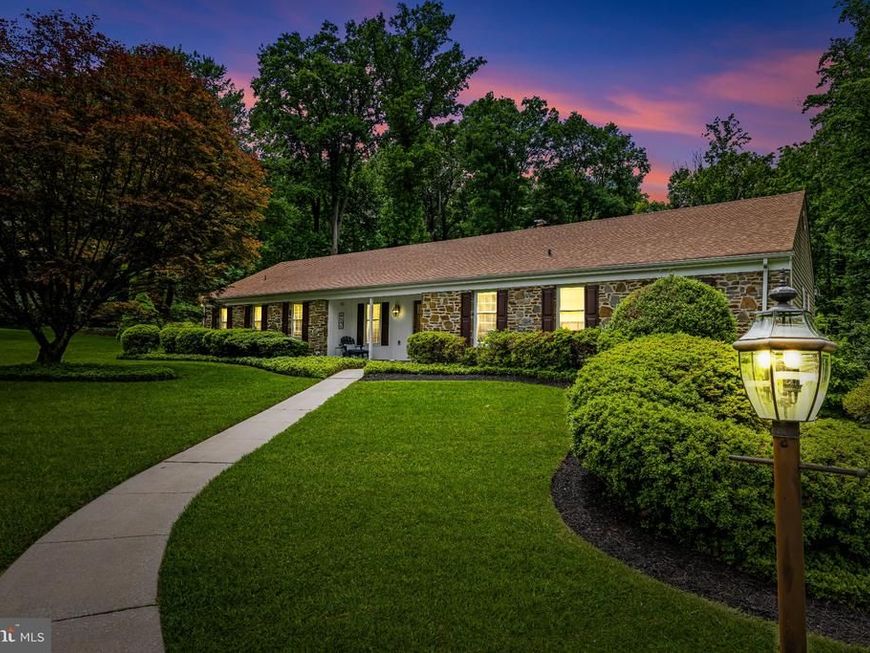
Welcome to Summer Hill, one of Baltimore County’s most desirable communities, where mature trees, generous homesites, and a serene setting create an exceptional place to call home. Situated on a beautifully landscaped 1.45-acre lot backing to wooded views, this thoughtfully updated ranch-style residence offers a rare combination of timeless charm, modern enhancements, and the ease of one-level living. A handsome stone façade, inviting front porch, and expansive lawn create an impressive first impression. Inside, warm hardwood floors, abundant natural light, and a well-designed floor plan provide an ideal setting for both everyday living and entertaining. The refreshed eat-in kitchen features crisp white cabinetry, updated appliances and lighting, and ample workspace. Formal living and dining rooms offer elegant spaces for gatherings, while the welcoming family room features hardwood flooring, a gas fireplace, and French doors that open to a beautiful paver patio. The spacious primary suite serves as a private retreat, showcasing vaulted ceilings, oversized windows overlooking the picturesque grounds, and French doors leading to a private deck. The en-suite bath is beautifully appointed with dual vanities, a generous walk-in shower, and a relaxing soaking tub. A spectacular great room addition, highlighted by soaring vaulted ceilings and walls of windows, seamlessly connects the interior with the surrounding natural beauty and provides an exceptional space for relaxing or entertaining. Three additional generously sized bedrooms feature hardwood floors and ample closet space. The partially finished lower level offers valuable flexible space for a recreation room, home gym, office, playroom, or additional storage. An oversized garage provides exceptional versatility, with abundant room for multiple vehicles, workshop space, hobbies, equipment, and storage. The outdoor setting is equally impressive, with a private backyard framed by mature landscaping and tranquil wooded views. Whether entertaining on the paver patio, enjoying a peaceful morning on the deck, or simply appreciating the beauty of the surroundings, this property offers a wonderful sense of privacy and connection to nature. Lovingly maintained and thoughtfully updated by its current owners, this move-in-ready residence presents a rare opportunity to enjoy the comfort and convenience of ranch-style living in one of Baltimore County’s most sought-after communities. Ideally located just minutes from Hunt Valley, highly regarded schools, shopping, dining, and major commuter routes, the home combines a peaceful residential setting with convenient access to everyday amenities. A truly special offering in Summer Hill, where timeless design, thoughtful updates, generous living spaces, and an extraordinary natural setting come together to create an exceptional place to call home.
Property Features
Property Type: Residential - Single Family
Basement: Yes
Basement: Garage Access, Full, Partially Finished, Workshop
Cooling: Central A/C
Fireplaces: 2
Fuel Type: Oil
Garage: 2
Heating: Forced Air
Home Style: Ranch/Rambler
Lot Size: 1.45 Acres
Roof Type: Shingle, Composite
Stories: 2.0
Taxes: $8,469
Year Built: 1966
Feature Descriptions
Additional Structures: Above Grade, Below Grade
Appliances: Stainless Steel Appliances, Stove, Dishwasher, Refrigerator, Disposal, Microwave, Oven/Range - Gas
Electric: 120/240V
Exterior: Combination
Exterior: Extensive Hardscape, Exterior Lighting, Gutter System, Stone Retaining Walls
Fireplace: Wood, Gas/Propane
Interior: Recessed Lighting, Upgraded Countertops, Crown Moldings, Ceiling Fan(s), Skylight(s), Bathroom - Jetted Tub, Kitchen - Eat-In, Built-Ins
Lot Dimensions: 1.45 Acre(S)
Parking Notes: 2 Total Parking Spaces
Pet Restrictions: No Pet Restrictions
Sewer: Private Septic Tank
SQFT Above Finished: 3858
SQFT Below Finished: 922
SQFT Total Finished: 4780
Structure Type: Detached
Total Garage/Parking Spaces: 2
Utilities: Cable TV, Cable TV Available, Natural Gas Available, Phone, Water Available
Water: Well
Local Schools
School District: BALTIMORE COUNTY PUBLIC SCHOOLS
Listed By / Shown By
Listed By
Agency Name: Cana Realtors
Agency Phone: 4109292262
Shown By
Agency Title: Berkshire Hathaway HomeServices Homesale Realty
Agency Phone: +18003833535

 First American
Estimate Your Payment
Estimated Payment
$ 2,971.13 per month $2,002.90 Principal & Interest $705.75 Property Tax $262.49 Homeowner's Insurance
13608 Royal Crest Road | MLS# MDBC2178236
This single family home located at 13608 Royal Crest Road, Phoenix, MD 21131 is currently listed for sale with an asking price of $899,950. This property was built in 1966 and has 4 bedrooms and 3 full and 1 partial baths with 4780 sq. ft. Royal Crest Road is located in the SUMMER HILL subdivision within the BALTIMORE COUNTY PUBLIC SCHOOLS school district. Search SUMMER HILL real estate on www.homesale.com today.