
BEDS3
BATHS1 full 1 partial
SQUARE FEET1,248
MLS#PANH2010528
STATUSACTIVE
PROPERTY TYPEResidential - Single Family
SCHOOLNORTHAMPTON AREA
Property Description
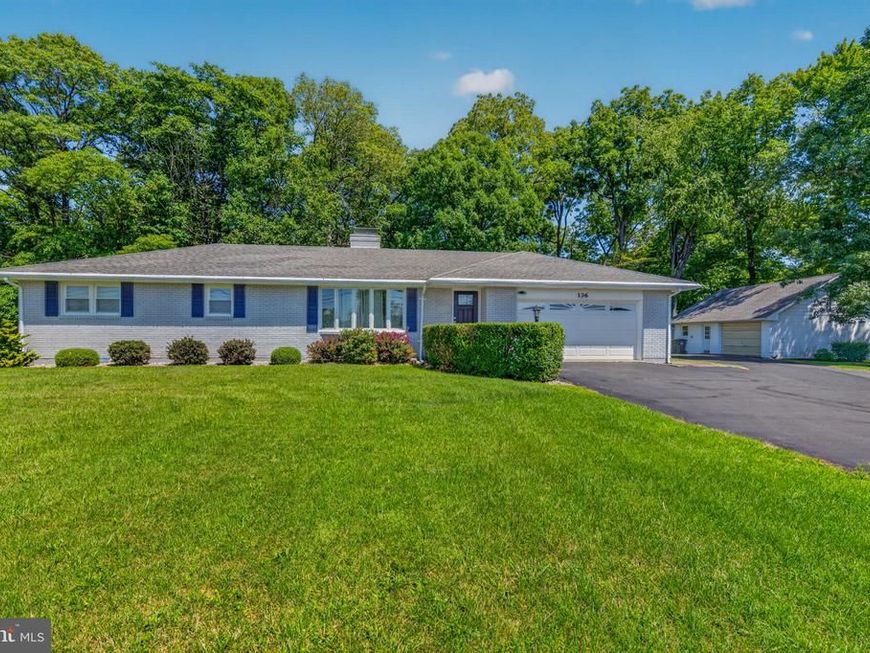
Welcome home to this beautifully renovated 3-bedroom, 1-1/2 bath ranch that combines classic charm with modern updates and plenty of space for everyday living and entertaining. The well-maintained home offers thoughtful upgrades throughout, making it truly move-in ready. The inviting living room features a wood-burning fireplace with newly chimney liner, creating a warm and cozy gathering space. Updated kitchen is sure to impress, featuring quartz countertops, a custom pantry, Lason Suson cabinetry with a convenient eating area just off the kitchen. Throughout the home, you'll find new Pella windows and doors, updated lighting, luxury vinyl plank flooring, and elegant crown molding, providing a fresh and stylish feel. The home also been newly painted on the exterior and is beautifully landscaped for great curb appeal. Additional storage is plentiful with attic storage, a storage shed, and an oversized 1 car detached garage with loft, while the 2-car attached garage provides convenient everyday access. Enjoy relaxing or entertaining outdoors from the covered back porch, overlooking the nicely landscaped property. With its extensive renovations, desirable features, and abundant storage and garage space, don't miss the opportunity to make this beautifully updated home your own.
Property Features
Property Type: Residential - Single Family
Basement: Yes
Basement: Full
Cooling: Central A/C, Ceiling Fan(s)
Fireplaces: 2
Fuel Type: Oil
Garage: 3
Heating: Hot Water
Home Style: Ranch/Rambler
Lot Size: 1.46 Acres
Roof Type: Asphalt
Stories: 1.0
Taxes: $5,440
Year Built: 1965
Feature Descriptions
Additional Structures: Above Grade, Below Grade
Appliances: Dishwasher, Dryer, Microwave, Oven/Range - Electric, Refrigerator, Washer
Exterior: Brick
Fireplace: Wood
Flooring: Luxury Vinyl Plank
Interior: Ceiling Fan(s), Crown Moldings, Dining Area
Lot Dimensions: 1.46 Acre(S)
Municipality: MOORE TWP
Parking Notes: 3 Total Parking Spaces
Sewer: On Site Septic
SQFT Above Finished: 1248
SQFT Total Finished: 1248
Structure Type: Detached
Total Garage/Parking Spaces: 3
Water: Well
Local Schools
School District: NORTHAMPTON AREA
Listed By / Shown By
Listed By
Agency Name: Iron Valley Real Estate of Lehigh Valley
Agency Phone: 6107667200
Shown By
Agency Title: Berkshire Hathaway HomeServices Homesale Realty
Agency Phone:

 First American
Estimate Your Payment
Estimated Payment
$ 1,485.40 per month $912.48 Principal & Interest $453.33 Property Tax $119.58 Homeowner's Insurance
136 Grouse Drive | MLS# PANH2010528
This single family home located at 136 Grouse Drive, Bath, PA 18014 is currently listed for sale with an asking price of $410,000. This property was built in 1965 and has 3 bedrooms and 1 full and 1 partial baths with 1248 sq. ft. Grouse Drive is located within the NORTHAMPTON AREA school district. Search Bath real estate on www.homesale.com today.