
BEDS3
BATHS2 full 1 partial
SQUARE FEET1,364
MLS#PAYK2102704
STATUSPENDING
PROPERTY TYPEResidential - Townhouse
SUBDIVISIONCROWN POINTE CONDOMINIUMS
SCHOOLYORK SUBURBAN
Property Description
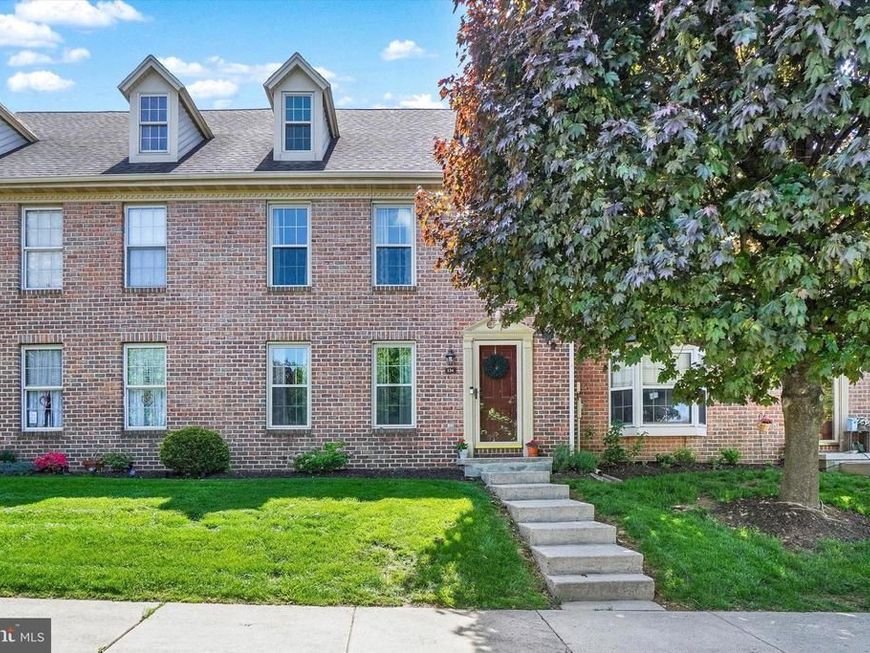
Welcome to 136 Crown Pointe Drive in York Suburban School District! This beautiful two-story brick condo offers 3 bedrooms, 2.5 bathrooms, and a finished lower level, providing plenty of space for comfortable living. The main and upper levels feature hardwood flooring throughout, while large windows fill the home with natural light. Enjoy an open kitchen with gas cooking, a formal dining room, and a convenient half bath on the main level. Upstairs, you’ll find three bedrooms, including a primary suite with a private en-suite bathroom. The finished lower level adds even more living space, highlighted by a stunning brick gas fireplace. Step outside to a one-of-a-kind patio—this is the only unit in the development with a vinyl privacy fence! Additional updates include new energy efficient windows and patio door in 2023 and a new HVAC system in 2020.
Property Features
Property Type: Residential - Townhouse
Basement: Fully Finished, Walkout Level
Basement: Yes
Cooling: Central A/C
Fireplaces: 1
Fuel Type: Natural Gas
Heating: Forced Air
Home Style: Traditional
Lot Size: 0.00 Acre(S)
Stories: 2.0
Taxes: $3,879
Year Built: 1994
Feature Descriptions
Additional Structures: Above Grade, Below Grade
Condo/Coop Fee: $205.00/Monthly
Exterior: Brick
Fencing: Vinyl
Fireplace: Brick, Gas/Propane
Lot Dimensions: 0.00 Acre(S)
Municipality: SPRINGETTSBURY TWP
Parking Features: Assigned, Unassigned
Pet Restrictions: Breed Restrictions, Cats OK, Dogs OK, Number Limit
Rooms: Living Room, Dining Room, Primary Bedroom, Bedroom 2,Bedroom 3,Kitchen, Family Room, Foyer, Laundry, Primary Bathroom
Sewer: Public Sewer
SQFT Above Finished: 1364
SQFT Total Finished: 1364
Structure Type: Interior Row/Townhouse
Water: Public
Room Sizes
Foyer: 18 x 7 Level - Main
Kitchen: 11 x 11 Level - Main
Living Room: 18 x 10 Level - Main
Dining Room: 11 x 10 Level - Main
Primary Bedroom: 16 x 12 Level - Upper 1
Bedroom 2: 10 x 10 Level - Upper 1
Bedroom 3: 10 x 10 Level - Upper 1
Family Room: 18 x 15 Level - Lower 1
Laundry: 21 x 13 Level - Lower 1
Local Schools
School District: YORK SUBURBAN
Listed By / Shown By
Listed By
Agency Name: Inch & Co. Real Estate, LLC
Agency Phone: 7179044500
Shown By
Agency Title: Berkshire Hathaway HomeServices Homesale Realty
Agency Phone: +18003833535

 First American
Estimate Your Payment
Estimated Payment
$ 901.96 per month $511.66 Principal & Interest $323.25 Property Tax $67.05 Homeowner's Insurance
136 Crown Pointe Drive | MLS# PAYK2102704
This townhouse located at 136 Crown Pointe Drive, York, PA 17402 is currently listed for sale with an asking price of $229,900. This property was built in 1994 and has 3 bedrooms and 2 full and 1 partial baths with 1364 sq. ft. Crown Pointe Drive is located in the CROWN POINTE CONDOMINIUMS subdivision within the YORK SUBURBAN school district. Search CROWN POINTE CONDOMINIUMS real estate on www.homesale.com today.