
BEDS4
BATHS2 full
SQUARE FEET2,544
MLS#MDCC2022732
STATUSPENDING
PROPERTY TYPEResidential - Single Family
SCHOOLCECIL COUNTY PUBLIC SCHOOLS
Property Description
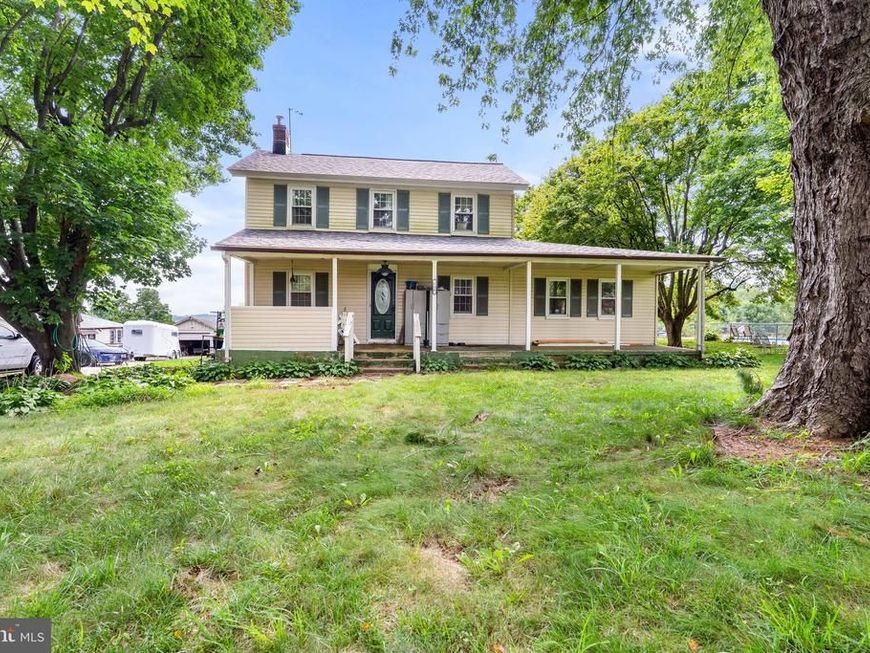
Welcome to 136 Crossland Lane! Farmhouse sitting on 7.25 acres in Rising Sun. Home features 4 bedrooms, 2 full baths, bonus room on upper level, great room with pellet stove, living room, dining room, laundry area/mudroom from side entry, kitchen with center island, walk up attic great for storage. Roof was put on new 4 months ago and hvac 1 yr ago. Outside features of home are a front porch, back deck, entry from both sides of the house, inground pool enclosed with chain-link fence (pool liner replaced 6 years ago and pump and filters 5 years ago), barn, stables, garages and a pool shed. The property has a 3/4acre pond that homes several type of fish. Fields are fully fenced so bring your horses or any farm animals. This home has so much to offer! Get your showing booked!! *** Home has been listed below prelist appraisal value*** Seller will need to find home of choice with this sale.
Property Features
Property Type: Residential - Single Family
Basement: Yes
Basement: Connecting Stairway
Cooling: Central A/C
Fireplaces: 1
Fuel Type: Electric
Heating: Heat Pump(s)
Home Style: Farmhouse/National Folk
Lot Size: 7.25 Acres
Roof Type: Shingle
Stories: 2.0
Taxes: $4,033
Year Built: 1850
Feature Descriptions
Accessibility: 2+ Access Exits
Additional Structures: Above Grade, Below Grade
Appliances: Refrigerator, Washer - Front Loading, Dryer - Front Loading, Dishwasher, Freezer, Microwave, Stove
Exterior: Aluminum Siding
Fencing: Wire, Chain Link
Fireplace: Other, Free Standing
Horse Amenities: Stable(s), Horses Allowed, Riding Ring, Arena
Interior: Attic, Bathroom - Walk-In Shower, Bathroom - Tub Shower, Built-Ins, Ceiling Fan(s), Dining Area, Entry Level Bedroom, Kitchen - Island, Stove - Pellet, Wood Floors
Lot Dimensions: 7.25 Acre(S)
Parking Features: Circular Driveway, Shared Driveway, Asphalt Driveway
Parking Notes: 10 Total Parking Spaces
Sewer: Gravity Sept Fld, Private Septic Tank
Special View Info: Pasture, Pond, Trees/Woods
SQFT Above Finished: 2544
SQFT Total Finished: 2544
Structure Type: Detached
Swimming Pool: Fenced, In Ground
Total Garage/Parking Spaces: 10
Water: Well
Local Schools
High School: RISING SUN
Middle School: RISING SUN
Elementary School: CONOWINGO
School District: CECIL COUNTY PUBLIC SCHOOLS
Listed By / Shown By
Listed By
Agency Name: Remax Vision
Agency Phone: 4102873629
Shown By
Agency Title: Berkshire Hathaway HomeServices Homesale Realty
Agency Phone: +18003833535

 First American
Estimate Your Payment
Estimated Payment
$ 1,846.17 per month $1,335.12 Principal & Interest $336.08 Property Tax $174.97 Homeowner's Insurance
136 Crossland Lane | MLS# MDCC2022732
This single family home located at 136 Crossland Lane, Rising Sun, MD 21911 is currently listed for sale with an asking price of $599,900. This property was built in 1850 and has 4 bedrooms and 2 full baths with 2544 sq. ft. Crossland Lane is located within the CECIL COUNTY PUBLIC SCHOOLS school district. Search Rising Sun real estate on www.homesale.com today.