
BEDS4
BATHS2 full 1 partial
SQUARE FEET2,374
MLS#PACE2520508
STATUSACTIVE
PROPERTY TYPEResidential - Single Family
SUBDIVISIONGRAYS POINTE
SCHOOLSTATE COLLEGE AREA
Property Description
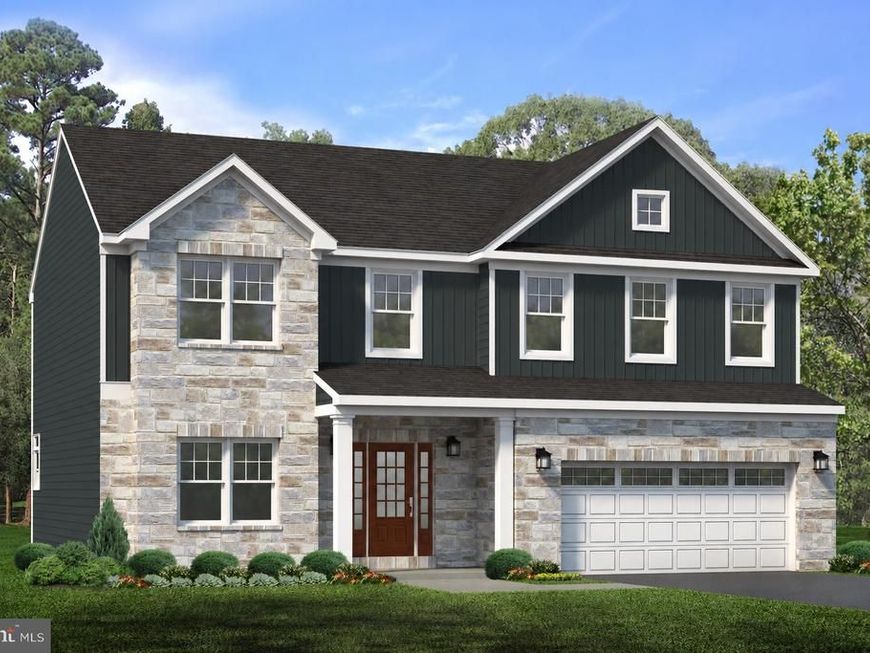
The Dartmouth floor plan in Grays Pointe, Port Matilda, PA offers 4 bedrooms, 2.5 bathrooms, a 2-car front-entry garage, and 2,374 square feet of living space. The main level features 9-foot ceilings, luxury vinyl flooring, a private dining room, and an open kitchen with two-tone cabinetry, quartz countertops, ceramic tile backsplash, center island, pendant lighting, and stainless-steel appliances. The adjoining breakfast area opens to a spacious family room with a stone-surround gas fireplace. Upstairs, the owner’s suite features a cathedral ceiling, large walk-in closet, and private bath with a ceramic tile walk-in shower and private water closet. Three additional bedrooms, a full bath, and laundry room complete the upper level. The unfinished basement includes a bathroom rough-in for future expansion. Grays Pointe is located in the Gray’s Woods area, approximately 2 miles from I-99 and less than 10 minutes from downtown State College and Penn State University, with nearby access to parks, trails, shopping, and dining.
Property Features
Property Type: Residential - Single Family
Basement: Yes
Basement: Poured Concrete
Cooling: Central A/C
Fireplaces: 1
Fuel Type: Natural Gas
Garage: 2
Heating: Forced Air
Home Style: Craftsman
Lot Size: 0.20 Acres
Stories: 2.0
Taxes: $0
Feature Descriptions
Additional Structures: Above Grade
Exterior: Vinyl Siding
HOA Fee: $225.00/Annually
Lot Dimensions: 0.20 Acre(S)
Municipality: PATTON TWP
Parking Notes: 2 Total Parking Spaces
Sewer: Public Sewer
SQFT Above Finished: 2374
SQFT Total Finished: 2374
Structure Type: Detached
Total Garage/Parking Spaces: 2
Water: Public
Local Schools
School District: STATE COLLEGE AREA
Listed By / Shown By
Listed By
Agency Name: S&A Realty, LLC
Agency Phone: 8142001593
Shown By
Agency Title: Berkshire Hathaway HomeServices Homesale Realty
Agency Phone: +18003833535

 First American
Estimate Your Payment
Estimated Payment
$ 1,661.12 per month $1,468.65 Principal & Interest $0.00 Property Tax (data not provided by mls) $192.47 Homeowner's Insurance
136 Buck Moth Way | MLS# PACE2520508
This single family home located at 136 Buck Moth Way , Port Matilda, PA 16870 is currently listed for sale with an asking price of $659,900. This property has 4 bedrooms and 2 full and 1 partial baths with 2374 sq. ft. Buck Moth Way is located in the GRAYS POINTE subdivision within the STATE COLLEGE AREA school district. Search GRAYS POINTE real estate on www.homesale.com today.