
BEDS2
BATHS2 full 1 partial
SQUARE FEET1,056
MLS#PACT2127826
STATUSACTIVE
PROPERTY TYPEResidential - Condominium
SUBDIVISIONRENAISSANCE PLACE E
SCHOOLPHOENIXVILLE AREA
Property Description
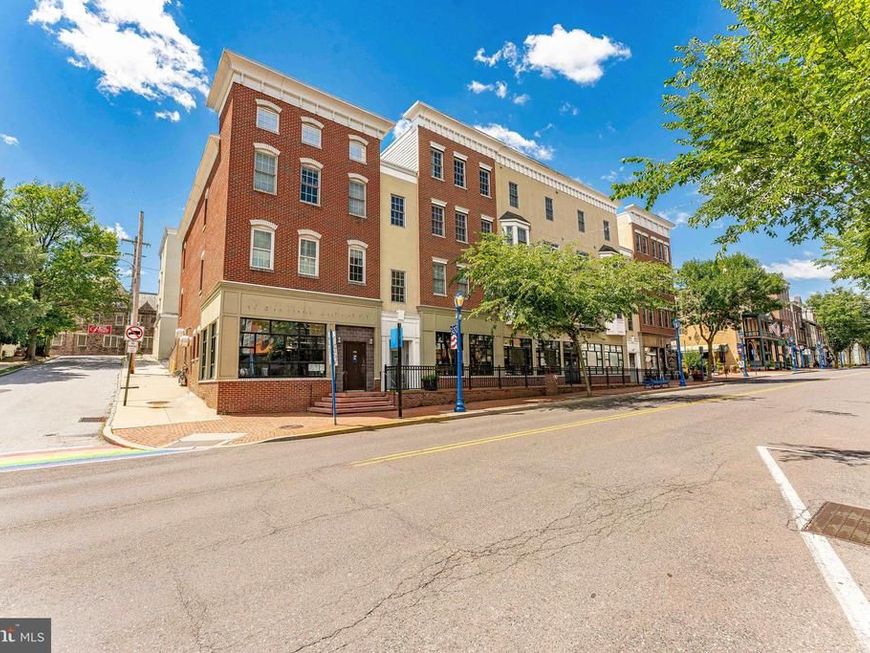
Welcome to 136 Bridge Street, Unit 302, a beautifully updated bi-level penthouse-style condo in the highly desirable Renaissance Place East community, located in the heart of Downtown Phoenixville. Combining modern updates, low-maintenance living, and an unbeatable walkable lifestyle, this home offers the best of urban convenience in one of Chester County's most vibrant communities. As you arrive, you'll appreciate the convenience of a deeded parking space located directly next to the rear entrance and elevator, making everyday errands and grocery runs effortless. The pet-friendly community is also adjacent to a park and green space, adding to the appeal for both residents and their four-legged companions. Inside, engineered hardwood floors installed approximately 2.5 years ago span the main living area. The kitchen features cherry cabinetry, stainless steel appliances, a peninsula with seating, and ample workspace for cooking and entertaining. The adjoining dining area flows seamlessly into the bright living room, where large double windows fill the space with natural light. A coat closet and conveniently located powder room complete the main level. Upstairs, the primary suite features newer carpeting, a large double window, and a private en-suite bathroom. The second bedroom, also with newer carpeting, offers flexible space for guests, a home office, or both, and enjoys views overlooking the adjoining rooftop and surrounding neighborhood. A second full bathroom and laundry area complete the upper level. For added peace of mind, the home features a high-efficiency HVAC system that was replaced approximately five years ago. Residents of Renaissance Place East enjoy a truly low-maintenance lifestyle with HOA services covering common area maintenance, elevator maintenance, snow removal, trash service, and exterior and structural maintenance. The location is where this home truly shines. Step outside and enjoy Phoenixville's renowned restaurants, breweries, coffee shops, boutiques, community events, and seasonal festivals. The Schuylkill River Trail and nearby parks are just moments away, while Routes 422 and 202 provide convenient access to King of Prussia, Malvern, and beyond. Whether you're meeting friends for dinner, enjoying a weekend festival, or heading out for a morning walk, this home places you in the center of one of the region's most sought-after downtown destinations. Don't miss the opportunity to make 136 Bridge Street, Unit 302 your new home.
Property Features
Property Type: Residential - Condominium
Cooling: Central A/C, Programmable Thermostat
Fuel Type: Electric
Heating: Forced Air, Programmable Thermostat
Home Style: Traditional
Roof Type: Flat
Stories: 2.0
Taxes: $5,425
Year Built: 2006
Feature Descriptions
Additional Structures: Above Grade, Below Grade
Appliances: Built-In Microwave, Dishwasher, Disposal, Exhaust Fan, Oven - Self Cleaning, Oven/Range - Electric, Refrigerator, Stainless Steel Appliances, Washer/Dryer Stacked, Water Heater
Community Amenities: Elevator
Condo/Coop Fee: $302.83/Monthly
Exterior: Stucco
Flooring: Engineered Wood, Ceramic Tile, Carpet
Interior: Bathroom - Tub Shower, Carpet, Combination Dining/Living, Primary Bath(s), Recessed Lighting, Wood Floors
Municipality: PHOENIXVILLE BORO
Parking Features: Assigned, Paved Parking
Parking Notes: 1 Total Parking Spaces
Pet Restrictions: Cats OK, Dogs OK
Rooms: Living Room, Dining Room, Primary Bedroom, Bedroom 2,Kitchen, Primary Bathroom, Full Bath, Half Bath
Sewer: Public Sewer
SQFT Above Finished: 1056
SQFT Total Finished: 1056
Structure Type: Penthouse Unit/Flat/Apartment
Total Garage/Parking Spaces: 1
Water: Public
Room Sizes
Kitchen: 14 x 12 Level - Main
Living Room: 13 x 12 Level - Main
Dining Room: 13 x 11 Level - Main
Half Bath: 5 x 5 Level - Main
Primary Bedroom: 13 x 12 Level - Upper 1
Primary Bathroom: 10 x 5 Level - Upper 1
Bedroom 2: 10 x 8 Level - Upper 1
Full Bath: 9 x 5 Level - Upper 1
Local Schools
High School: PHOENIXVILLE AREA
Middle School: PHOENIXVILLE AREA
Elementary School: PHOENIXVILLE AREA KDG CENTER
School District: PHOENIXVILLE AREA
Listed By / Shown By
Listed By
Agency Name: RE/MAX Main Line-West Chester
Agency Phone: 6106922228
Shown By
Agency Title: Berkshire Hathaway HomeServices Homesale Realty
Agency Phone: +18003833535

 First American
Estimate Your Payment
Estimated Payment
$ 1,396.05 per month $834.59 Principal & Interest $452.08 Property Tax $109.38 Homeowner's Insurance
136 Bridge Street, Unit 302 | MLS# PACT2127826
This condo located at 136 Bridge Street, Unit 302, Phoenixville, PA 19460 is currently listed for sale with an asking price of $375,000. This property was built in 2006 and has 2 bedrooms and 2 full and 1 partial baths with 1056 sq. ft. Bridge Street, Unit 302 is located in the RENAISSANCE PLACE E subdivision within the PHOENIXVILLE AREA school district. Search RENAISSANCE PLACE E real estate on www.homesale.com today.