
BEDS3
BATHS2 full
SQUARE FEET1,316
MLS#PAPH2652474
STATUSCOMING SOON
PROPERTY TYPEResidential - Townhouse
SUBDIVISIONOVERBROOK PARK
SCHOOLPHILADELPHIA CITY
Property Description
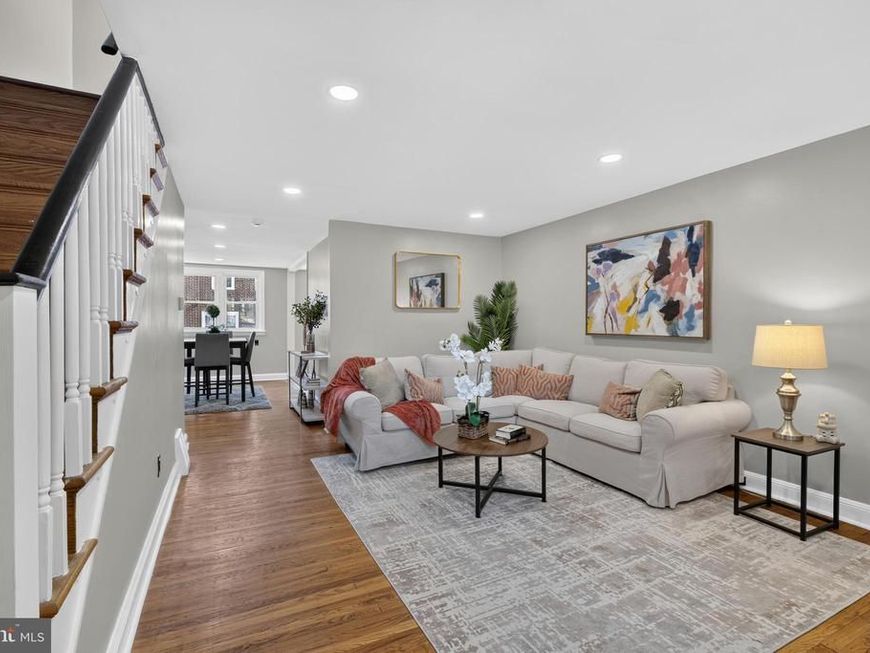
Coming Soon: more photos and video walk-through Welcome to 1350 Kimberly Drive, where classic charm meets modern updates in the heart of Overbrook Park. This move-in ready home has been thoughtfully renovated and is ready for its next owner. Step inside to beautifully refinished hardwood floors that flow throughout the bright and inviting main living areas. The brand-new kitchen features modern finishes, stylish cabinetry, and plenty of space for everyday living and entertaining. Both bathrooms have been tastefully updated, while fresh paint throughout gives the home a clean, contemporary feel. The electrical system has also been updated, providing added peace of mind. The finished lower level offers additional living space that's perfect for a family room, home office, gym, or playroom, along with the convenience of a second full bathroom. An attached garage, private driveway, central air, and natural gas heat complete the package. Conveniently located near City Avenue, shopping, dining, public transportation, and major commuter routes, this beautifully updated home offers comfort, convenience, and exceptional value. Schedule your private showing today!
Property Features
Property Type: Residential - Townhouse
Basement: Yes
Basement: Daylight, Partial, Improved, Outside Entrance, Interior Access, Partially Finished, Rear Entrance, Walkout Level
Cooling: Central A/C
Fuel Type: Natural Gas
Garage: 1
Heating: Forced Air
Home Style: AirLite
Lot Size: 0.04 Acres
Roof Type: Flat, Shingle
Stories: 2.0
Taxes: $2,648
Year Built: 1949
Feature Descriptions
Accessibility: 36"+ wide Halls,32"+ wide Doors
Additional Structures: Above Grade, Below Grade
Appliances: Built-In Microwave, Dishwasher, Energy Efficient Appliances, Refrigerator, Stainless Steel Appliances, Stove, Washer, Water Heater, Dryer
Electric: 100 Amp Service
Exterior: Sidewalks, Gutter System
Exterior: Masonry
Flooring: Hardwood
Interior: Bathroom - Tub Shower, Bathroom - Stall Shower, Breakfast Area, Combination Dining/Living, Combination Kitchen/Dining, Dining Area, Floor Plan - Open, Kitchen - Eat-In, Wood Floors
Lot: Front Yard, Level
Lot Dimensions: 0.04 Acre(S)
Municipality: PHILADELPHIA
Number of Rooms: 9
Parking Features: Paved Driveway, Paved Parking
Parking Notes: 1 Total Parking Spaces
Pet Restrictions: No Pet Restrictions
Rooms: Living Room, Dining Room, Kitchen, Laundry, Utility Room, Bonus Room
Sewer: Public Sewer
SQFT Above Finished: 1120
SQFT Below Finished: 196
SQFT Total Finished: 1316
Structure Type: Interior Row/Townhouse
Total Garage/Parking Spaces: 1
Utilities: Cable TV
Water: Public
Windows: Double Hung, Skylights, Replacement, Vinyl Clad, Low-E, Double Pane
Local Schools
High School: OVERBROOK
School District: PHILADELPHIA CITY
Listed By / Shown By
Listed By
Agency Name: Prime Realty Partners
Agency Phone: 8562103000
Shown By
Agency Title: Berkshire Hathaway HomeServices Homesale Realty
Agency Phone: +18003833535

 First American
Estimate Your Payment
Estimated Payment
$ 912.65 per month $611.81 Principal & Interest $220.67 Property Tax $80.18 Homeowner's Insurance
1350 Kimberly Drive | MLS# PAPH2652474
This townhouse located at 1350 Kimberly Drive , Philadelphia, PA 19151 is currently listed for sale with an asking price of $274,900. This property was built in 1949 and has 3 bedrooms and 2 full baths with 1316 sq. ft. Kimberly Drive is located in the OVERBROOK PARK subdivision within the PHILADELPHIA CITY school district. Search OVERBROOK PARK real estate on www.homesale.com today.