
BEDS4
BATHS2 full 2 partial
SQUARE FEET4,212
MLS#PAYK2109130
STATUSPENDING
PROPERTY TYPEResidential - Single Family
SUBDIVISIONMANCHESTER MEADOWS
SCHOOLCENTRAL YORK
Property Description
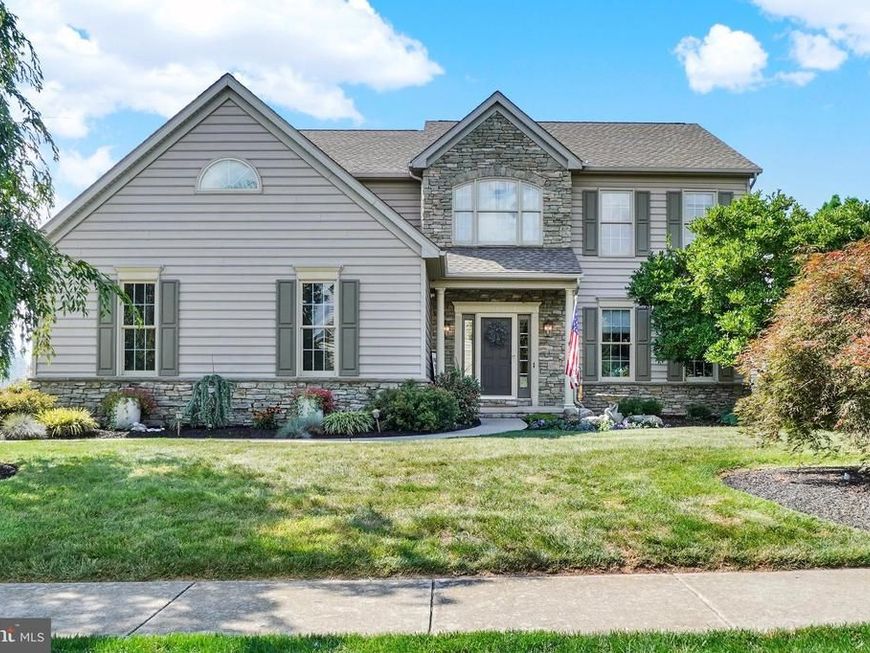
Welcome to 1345 Sterling Drive! This beautifully updated 4-bedroom, 2 full and 2 half bath home offers the perfect combination of modern updates, spacious living, and peaceful farmland views. Recent kitchen renovations and brand-new luxury vinyl plank flooring create an inviting, move-in ready home that's perfect for everyday living and entertaining. The family room features soaring cathedral ceilings, a gas fireplace, and doors leading to the backyard. The main level also includes a formal living room, a dedicated mudroom with a built-in dog wash station, and a conveniently located half bath. Thoughtful renovations continue upstairs, where the laundry room was relocated to the second floor and the primary suite was expanded to include a second walk-in closet. The spacious primary suite also features cathedral ceilings and a private bath. Three additional bedrooms and a full hall bath complete the second floor. The finished lower level offers a spacious rec/game room, a half bath, and abundant storage space. Step outside to enjoy the newly completed paver patio overlooking scenic farmland—the perfect setting for relaxing or entertaining. Situated on a .30-acre lot, this home also features a spacious three-car garage and a backyard that offers beautiful country views.
Property Features
Property Type: Residential - Single Family
Basement: Yes
Basement: Full, Partially Finished
Cooling: Central A/C
Fireplaces: 1
Fuel Type: Natural Gas
Garage: 3
Heating: Forced Air
Home Style: Colonial
Lot Size: 0.30 Acres
Roof Type: Architectural Shingle
Stories: 2.0
Taxes: $8,308
Year Built: 2003
Feature Descriptions
Additional Structures: Above Grade, Below Grade
Appliances: Built-In Microwave, Dishwasher, Dryer, Oven/Range - Gas, Range Hood, Refrigerator, Washer
Exterior: Vinyl Siding, Stone
Exterior: Extensive Hardscape, Exterior Lighting, Sidewalks
Flooring: Luxury Vinyl Plank, Ceramic Tile
HOA Fee: $400.00/Annually
Interior: Ceiling Fan(s), Chair Railings, Combination Kitchen/Dining, Crown Moldings, Dining Area, Family Room Off Kitchen, Kitchen - Country, Kitchen - Eat-In, Kitchen - Island, Kitchen - Table Space, Pantry, Primary Bath(s), Upgraded Countertops, Walk-in Closet(s)
Lot: Level
Lot Dimensions: 0.30 Acre(S)
Municipality: MANCHESTER TWP
Parking Notes: 7 Total Parking Spaces
Rooms: Living Room, Primary Bedroom, Bedroom 2,Bedroom 3,Bedroom 4,Kitchen, Family Room, Laundry, Mud Room, Recreation Room, Primary Bathroom, Half Bath
Sewer: Public Sewer
SQFT Above Finished: 3389
SQFT Below Finished: 823
SQFT Total Finished: 4212
Structure Type: Detached
Total Garage/Parking Spaces: 7
Water: Public
Local Schools
School District: CENTRAL YORK
Listed By / Shown By
Listed By
Agency Name: Inch & Co. Real Estate, LLC
Agency Phone: 7179044500
Shown By
Agency Title: Berkshire Hathaway HomeServices Homesale Realty
Agency Phone:

 First American
Estimate Your Payment
Estimated Payment
$ 2,038.80 per month $1,190.46 Principal & Interest $692.33 Property Tax $156.01 Homeowner's Insurance
1345 Sterling Drive | MLS# PAYK2109130
This single family home located at 1345 Sterling Drive, York, PA 17404 is currently listed for sale with an asking price of $534,900. This property was built in 2003 and has 4 bedrooms and 2 full and 2 partial baths with 4212 sq. ft. Sterling Drive is located in the MANCHESTER MEADOWS subdivision within the CENTRAL YORK school district. Search MANCHESTER MEADOWS real estate on www.homesale.com today.