
BEDS3
BATHS2 full
SQUARE FEET1,248
MLS#MDQA2018516
STATUSACTIVE
PROPERTY TYPERental - Single Family
SUBDIVISIONMARLING FARMS
SCHOOLQUEEN ANNES COUNTY PUBLIC SCHOOLS
Property Description
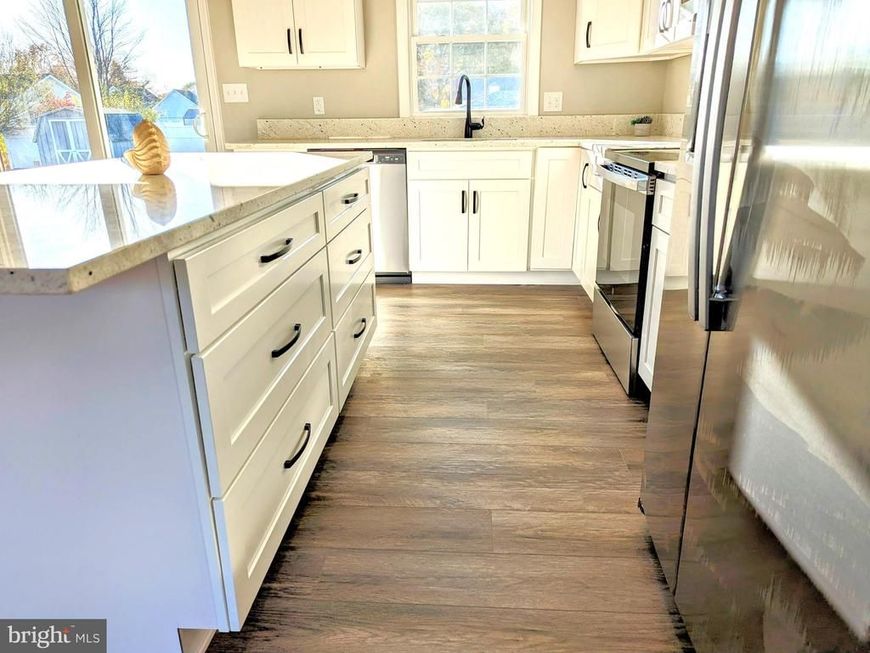
Discover the charm of this fully updated ranch in a serene, water-privileged community! With a spacious yard and an inviting open floor plan, this home features a stunning new kitchen complete with a large white granite island, sleek white cabinets, and stainless steel appliances. Sunlight floods the dining area through new sliding doors, while the generous living room is accented with stylish shiplap walls. There's Nothing Like NEW! Step onto the new flooring that leads you to three roomy bedrooms and two beautifully renovated full baths. Every detail has been attended to, with all-new windows, siding, plumbing, fixtures, electrical panel, light switches, septic work, water heater, doors, drywall, and a new HVAC system. With a recent roof and a dehumidified crawl space featuring a vapor barrier, this home is move-in ready—no worries, just settle in! The community enhances your lifestyle with access to four beaches, three boat ramps, a playground, ball fields, a basketball court, a picnic pavilion, a fishing pier, and plenty of opportunities for gatherings. This is the perfect place to create lasting memories!
Property Features
Property Type: Rental - Single Family
Cooling: Central A/C, Heat Pump(s)
Fuel Type: Electric
Heating: 90% Forced Air, Heat Pump(s)
Home Style: Ranch/Rambler
Lot Size: 0.35 Acres
Roof Type: Asphalt
Stories: 1.0
Year Built: 1971
Feature Descriptions
Additional Structures: Above Grade, Below Grade
Appliances: Built-In Microwave, Dishwasher, Icemaker, Oven - Self Cleaning, Oven/Range - Electric, Refrigerator, Water Heater
Community Amenities: Baseball Field, Basketball Courts, Beach, Boat Ramp, Common Grounds, Picnic Area, Pier/Dock, Water/Lake Privileges, Tot Lots/Playground, Soccer Field
Exterior: Vinyl Siding
Exterior: Private Beach
Fencing: Rear, Vinyl
Flooring: Luxury Vinyl Plank
HOA Fee: $0.00/Annually
Interior: Dining Area, Floor Plan - Open, Kitchen - Country, Kitchen - Island, Kitchen - Table Space, Primary Bath(s), Recessed Lighting, Upgraded Countertops
Lot Dimensions: 0.35 Acre(S)
Pet Restrictions: Case by Case Basis
Sewer: Septic Exists
SQFT Above Finished: 1248
SQFT Total Finished: 1248
Structure Type: Detached
Total Garage/Parking Spaces: 4
Water: Well
Water Access: Boat - Powered, Canoe/Kayak, Fishing Allowed, Personal Watercraft (PWC), Private Beach, Private Access, Swimming Allowed, Waterski/Wakeboard
Local Schools
High School: KENT ISLAND
Middle School: STEVENSVILLE
Elementary School: BAYSIDE
School District: QUEEN ANNES COUNTY PUBLIC SCHOOLS
Listed By / Shown By
Listed By
Agency Name: RE/MAX Executive
Agency Phone: 4432741900
Shown By
Agency Title: Berkshire Hathaway HomeServices Homesale Realty
Agency Phone: +18003833535

 First American
1340 Queen Anne Drive | MLS# MDQA2018516
This property located at 1340 Queen Anne Drive, Chester, MD 21619 is currently listed for rent with an asking price of $2,700 / Monthly. Queen Anne Drive is located within the QUEEN ANNES COUNTY PUBLIC SCHOOLS school district. Search Chester real estate on www.homesale.com today.