
BEDS3
BATHS3 full 1 partial
SQUARE FEET2,824
MLS#WVJF2023704
STATUSACTIVE
PROPERTY TYPEResidential - Single Family
SCHOOLJEFFERSON COUNTY SCHOOLS
Property Description
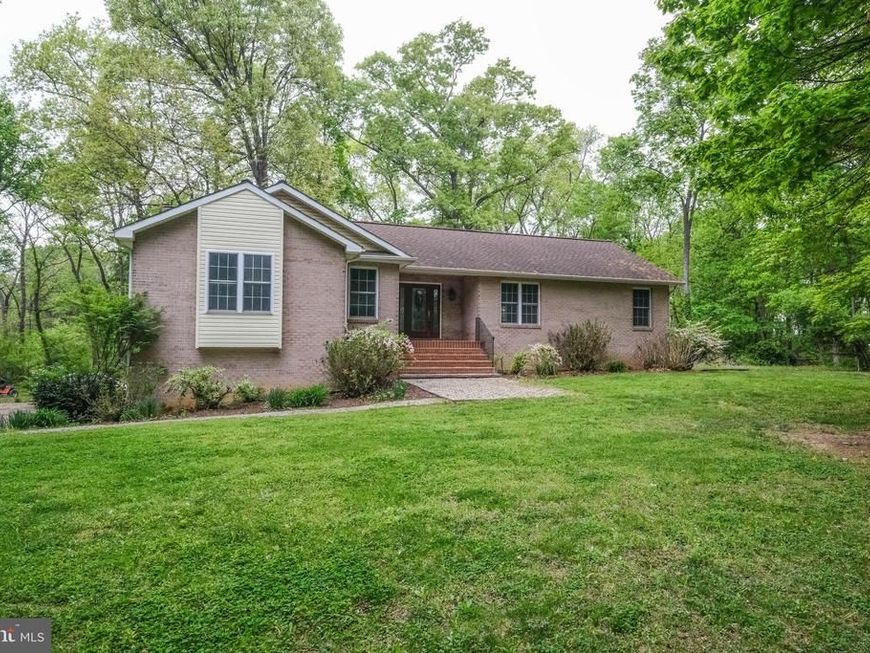
Introducing 134 Kelcar Drive, Summit Point WV. This home is situated just outside of Charles Town WV in a rural private subdivision. Private and mostly secluded sits this beautiful, custom built brick/vinyl rancher. The sellers of this home moved to the area in 2002 and built this home to suit their lifestyle and raise their children in peaceful, private setting. Much love and thought was put into the layout of this home. Sitting in the middle of the 3.01 acres, back away from the road, and featuring mature trees and beautiful rose bushes coloring the side yard. Stepping into the main level there is a traditional feel, but an open concept for kitchen and living room. The kitchen is functional with the island in the middle hosting kitchen sink and dishwasher with plenty of counter space, storage and a view out to the back yard. Cooking on a gas cooktop was the sellers preference. Refrigerator, dishwasher and double oven are new. As described, kitchen opens up into a kitchen/living room combination with a decorative gas fireplace. You can exit from the living room out onto the large deck for a wonderful view while relaxing. Moving through the main level you will find hardwood flooring throughout and into a formal dining area. All bedroom are located on the main level The primary bedroom is a sizable space with walk in closet, full primary bathroom with ceramic tile flooring, jetted tub and skylight for extra natural light. The second and third bedrooms both have hardwood floors and walk in closets. Moving to the basement, There is a large recreation room with gas fireplace, full bathroom, laundry room and walkout to backyard and patio area. The back yard is an oasis, private and comfortable with a unique brick fireplace. The of the back yard is nature and mature trees. Shed on property. Internet is StarLink. Close to Charlestown Race Track and commuter Rt 340, Rt 9 and Rt 7 to Northern VA!
Property Features
Property Type: Residential - Single Family
Basement: Yes
Basement: Connecting Stairway, Daylight, Full, Garage Access, Fully Finished, Heated, Outside Entrance, Interior Access, Sump Pump
Cooling: Central A/C
Fireplaces: 2
Fuel Type: Electric
Garage: 2
Heating: Heat Pump(s)
Home Style: Raised Ranch/Rambler, Ranch/Rambler
Lot Size: 3.01 Acres
Roof Type: Architectural Shingle
Stories: 2.0
Taxes: $2,770
Year Built: 2002
Feature Descriptions
Additional Structures: Above Grade, Below Grade
Appliances: Built-In Microwave, Cooktop, Dishwasher, Oven - Double, Refrigerator, Washer, Dryer, Water Heater, Water Conditioner - Owned
Electric: 200+ Amp Service
Exterior: Brick, Vinyl Siding
Fireplace: Fireplace - Glass Doors, Gas/Propane
Flooring: Ceramic Tile, Hardwood
Interior: Bathroom - Jetted Tub, Bathroom - Tub Shower, Ceiling Fan(s), Combination Kitchen/Living, Dining Area, Floor Plan - Traditional, Kitchen - Eat-In, Kitchen - Island, Pantry, Walk-in Closet(s), Water Treat System, Window Treatments, Wood Floors
Location: Rural
Lot: Adjoins - Open Space, Backs to Trees, Front Yard, No Thru Street, Private, Rear Yard
Lot Dimensions: 3.01 Acre(S)
Municipality: Kabletown
Parking Notes: 6 Total Parking Spaces
Rooms: Living Room, Dining Room, Primary Bedroom, Bedroom 2,Bedroom 3,Kitchen, Laundry, Recreation Room, Bathroom 2,Bathroom 3,Primary Bathroom, Half Bath
Sewer: On Site Septic
SQFT Above Finished: 1962
SQFT Below Finished: 862
SQFT Total Finished: 2824
Structure Type: Detached
Total Garage/Parking Spaces: 6
Water: Well
Windows: Bay/Bow, Double Hung, ENERGY STAR Qualified
Room Sizes
Dining Room: 15 x 14 Level - Main
Living Room: 18 x 15 Level - Main
Kitchen: 15 x 13 Level - Main
Primary Bathroom: 12 x 13 Level - Main
Primary Bedroom: 15 x 15 Level - Main
Half Bath: 7 x 8 Level - Main
Bathroom 3: 10 x 11 Level - Lower 1
Recreation Room: 20 x 16 Level - Lower 1
Laundry: 10 x 11 Level - Lower 1
Local Schools
School District: JEFFERSON COUNTY SCHOOLS
Listed By / Shown By
Listed By
Agency Name: Coldwell Banker Premier
Agency Phone: 5406624500
Shown By
Agency Title: Berkshire Hathaway HomeServices Homesale Realty
Agency Phone:

 First American
Estimate Your Payment
Estimated Payment
$ 1,791.52 per month $1,379.85 Principal & Interest $230.83 Property Tax $180.83 Homeowner's Insurance
134 Kelcar Drive | MLS# WVJF2023704
This single family home located at 134 Kelcar Drive, Summit Point, WV 25446 is currently listed for sale with an asking price of $620,000. This property was built in 2002 and has 3 bedrooms and 3 full and 1 partial baths with 2824 sq. ft. Kelcar Drive is located within the JEFFERSON COUNTY SCHOOLS school district. Search Summit Point real estate on www.homesale.com today.