
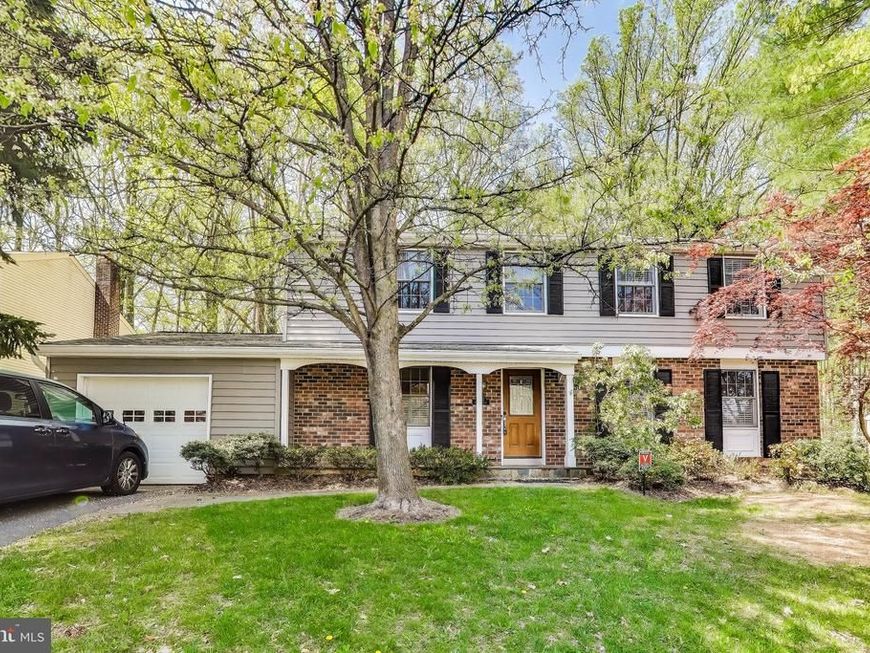
BEDS4
BATHS2 full 1 partial
SQUARE FEET2,980
MLS#MDMC2249092
STATUSACTIVE
PROPERTY TYPERental - Single Family
SUBDIVISIONCOLESVILLE
SCHOOLMONTGOMERY COUNTY PUBLIC SCHOOLS
Property Description
Welcome home to this beautifully maintained 4-bedroom, 2.5-bath residence that offers the perfect blend of comfort, style, and space. The heart of the home is the stunning gourmet kitchen, featuring a spacious addition, stainless steel appliances, hardwood floors, and plenty of room for cooking, entertaining, and gathering with family and friends. The main level boasts an open, inviting layout with a welcoming foyer, a convenient half bath, formal dining area, a cozy family room, and direct access to the attached garage. Step outside to enjoy the spacious deck backing to tress, perfect for relaxing. Upstairs, you'll find four generously sized bedrooms and two full bathrooms, providing plenty of space for everyone. The finished lower level offers a versatile recreation room along with a laundry room, utility room, and ample storage.
Property Features
Property Type: Rental - Single Family
Basement: Yes
Basement: Fully Finished
Cooling: Central A/C
Fuel Type: Electric
Garage: 1 car attached
Heating: Forced Air
Home Style: Colonial
Lot Size: 0.30 Acres
Stories: 3.0
Year Built: 1984
Feature Descriptions
Additional Structures: Above Grade, Below Grade
Exterior: Frame
Flooring: Hardwood, Carpet, Ceramic Tile
Interior: Breakfast Area, Built-Ins, Ceiling Fan(s), Chair Railings, Crown Moldings, Family Room Off Kitchen, Formal/Separate Dining Room, Wood Floors, Upgraded Countertops, Recessed Lighting, Primary Bath(s), Kitchen - Table Space, Kitchen - Island, Kitchen - Gourmet, Kitchen - Eat-In
Lot Dimensions: 0.30 Acre(S)
Pet Restrictions: Case by Case Basis
Rent Includes: Parking
Sewer: Public Sewer
SQFT Above Finished: 2260
SQFT Below Finished: 720
SQFT Total Finished: 2980
Structure Type: Detached
Total Garage/Parking Spaces: 1
Utilities: Under Ground
Water: Public
Windows: Double Hung
Local Schools
High School: SPRINGBROOK
Middle School: FRANCIS SCOTT KEY
Elementary School: CANNON ROAD
School District: MONTGOMERY COUNTY PUBLIC SCHOOLS
Listed By / Shown By
Listed By
Agency Name: Goldberg Group Real Estate
Agency Phone: 2407022600
Shown By
Agency Title: Berkshire Hathaway HomeServices Homesale Realty
Agency Phone: +18003833535

 First American
1337 Crockett Lane | MLS# MDMC2249092
This property located at 1337 Crockett Lane , Silver Spring, MD 20904 is currently listed for rent with an asking price of $3,800 / Monthly. Crockett Lane is located within the MONTGOMERY COUNTY PUBLIC SCHOOLS school district. Search Silver Spring real estate on www.homesale.com today.