
BEDS5
BATHS3 full
SQUARE FEET2,286
MLS#MDMC2245894
STATUSACTIVE
PROPERTY TYPEResidential - Single Family
SUBDIVISIONFOXHALL
SCHOOLMONTGOMERY COUNTY PUBLIC SCHOOLS
Property Description
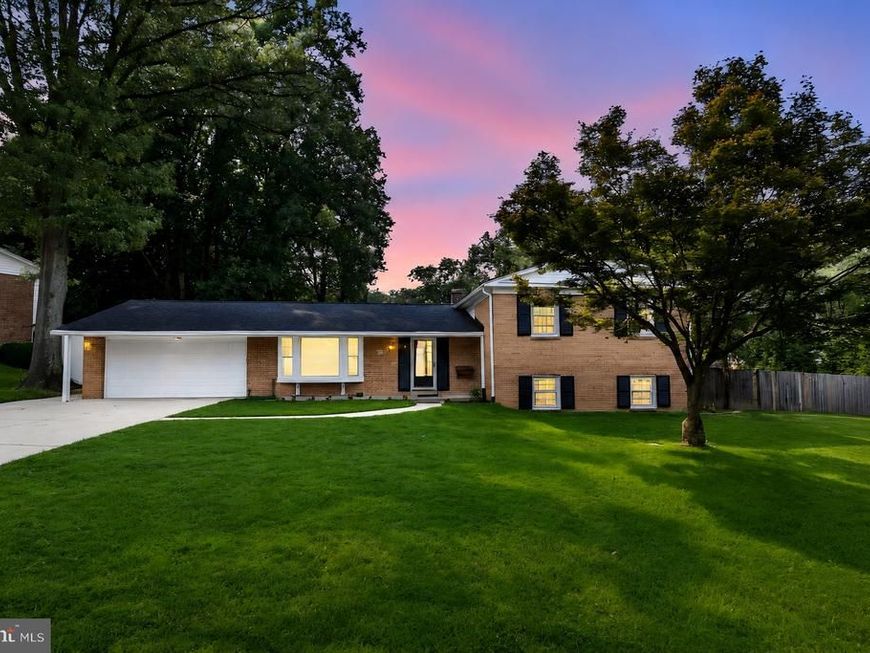
Welcome to this beautifully updated split-level home situated on a spacious corner lot with a two-car garage. This impressive residence offers four finished levels, five generously sized bedrooms, and three fully renovated bathrooms, providing plenty of space for comfortable living. The renovated kitchen features custom KraftMaid cabinetry, granite countertops, stainless steel appliances, and ceramic tile flooring. Hardwood floors extend throughout the main and upper levels, complemented by custom moldings and a dramatic cathedral ceiling that creates a bright, open feel. Additional highlights include a newer roof, updated kitchen and bathrooms, and a functional multi-level layout that offers flexibility for entertaining, working from home, or accommodating guests. Ideally positioned on a desirable corner lot, this move-in ready home combines quality updates, generous living space, and timeless appeal.
Property Features
Property Type: Residential - Single Family
Basement: Yes
Basement: Fully Finished, Heated, Improved, Windows
Cooling: Central A/C
Fireplaces: 1
Fuel Type: Natural Gas
Garage: 2
Heating: Forced Air
Home Style: Split Level
Lot Size: 0.33 Acres
Stories: 3.0
Taxes: $7,884
Year Built: 1965
Feature Descriptions
Additional Structures: Above Grade, Below Grade
Appliances: Built-In Microwave, Dishwasher, Disposal, Dryer, Refrigerator, Stove, Washer
Exterior: Brick
Interior: Carpet, Ceiling Fan(s), Dining Area, Floor Plan - Traditional, Kitchen - Eat-In, Kitchen - Table Space, Laundry Chute, Upgraded Countertops, Wood Floors
Lot Dimensions: 0.33 Acre(S)
Parking Notes: 2 Total Parking Spaces
Sewer: Public Sewer
SQFT Above Finished: 2286
SQFT Total Finished: 2286
Structure Type: Detached
Total Garage/Parking Spaces: 2
Water: Public
Windows: Double Pane
Local Schools
School District: MONTGOMERY COUNTY PUBLIC SCHOOLS
Listed By / Shown By
Listed By
Agency Name: Samson Properties
Agency Phone: 3017602136
Shown By
Agency Title: Berkshire Hathaway HomeServices Homesale Realty
Agency Phone: +18003833535

 First American
Estimate Your Payment
Estimated Payment
$ 2,393.64 per month $1,535.42 Principal & Interest $657.00 Property Tax $201.22 Homeowner's Insurance
13344 Foxhall Drive | MLS# MDMC2245894
This single family home located at 13344 Foxhall Drive, Silver Spring, MD 20906 is currently listed for sale with an asking price of $689,900. This property was built in 1965 and has 5 bedrooms and 3 full baths with 2286 sq. ft. Foxhall Drive is located in the FOXHALL subdivision within the MONTGOMERY COUNTY PUBLIC SCHOOLS school district. Search FOXHALL real estate on www.homesale.com today.