
BEDS5
BATHS3 full
SQUARE FEET2,090
MLS#MDMC2245908
STATUSCOMING SOON
PROPERTY TYPEResidential - Single Family
SUBDIVISIONFAIRVIEW ESTATES
SCHOOLMONTGOMERY COUNTY PUBLIC SCHOOLS
Property Description
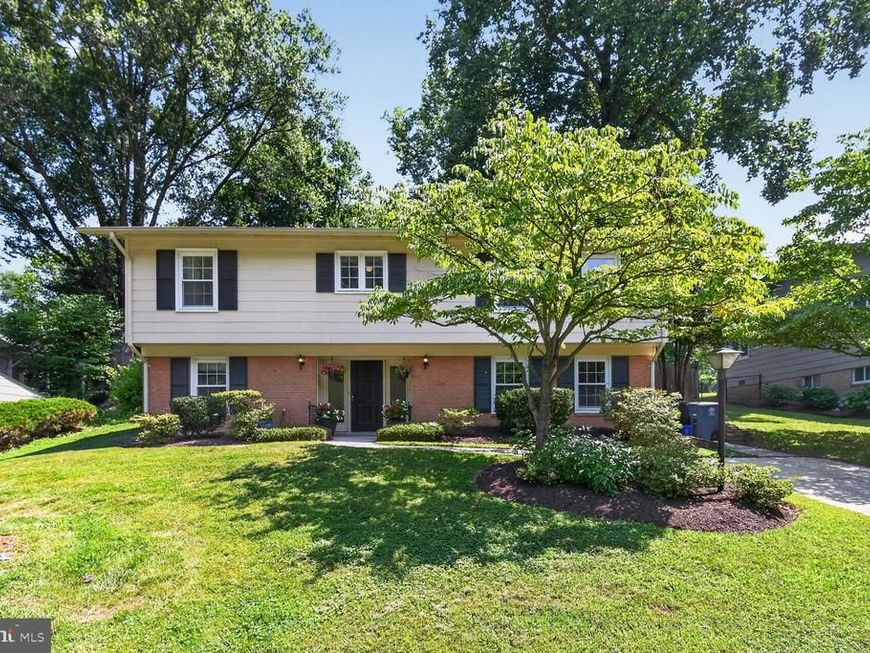
Opportunity knocks in Silver Spring with this turnkey 5 Bedroom/3 Full Bathroom home that has been lovingly updated inch-by-inch. Upon entry notice the cozy Main Level Living Area with Wood-Burning Fireplace, 2 large Bedrooms, Full Bathroom, and updated Laundry and Storage Room. Then, make your way upstairs to the expansive Upper Level boasting a large Living Area flowing into the updated Kitchen and Formal Dining Area. Access the private Back Deck and large Backyard off the Kitchen. The Upper Level includes 3 gracious Bedrooms and 2 Full Bathrooms. The Primary Bedroom includes an en suite Full Bathroom. This home is serene and peaceful from the inside out. Minutes from White Oak, Burnt Mill, and the ICC. Adjacent to Paint Branch Park. Don’t let this opportunity pass you by!
Property Features
Property Type: Residential - Single Family
Cooling: Central A/C, Ceiling Fan(s)
Fireplaces: 1
Fuel Type: Natural Gas
Heating: Central
Home Style: Bi-level
Lot Size: 0.24 Acres
Stories: 2.0
Taxes: $6,789
Year Built: 1965
Feature Descriptions
Additional Structures: Above Grade, Below Grade
Appliances: Built-In Microwave, Dishwasher, Disposal, Dryer, Microwave, Oven/Range - Gas, Refrigerator, Stainless Steel Appliances, Washer, Water Heater
Exterior: Frame
Fencing: Fully
Interior: Attic, Breakfast Area, Ceiling Fan(s), Combination Dining/Living, Entry Level Bedroom, Floor Plan - Open, Primary Bath(s), Window Treatments, Wood Floors
Location: Suburban
Lot: Landscaping, Private
Lot Dimensions: 0.24 Acre(S)
Sewer: Public Sewer
SQFT Above Finished: 1232
SQFT Below Finished: 858
SQFT Total Finished: 2090
Structure Type: Detached
Water: Public
Windows: Double Pane, Energy Efficient
Local Schools
School District: MONTGOMERY COUNTY PUBLIC SCHOOLS
Listed By / Shown By
Listed By
Agency Name: Compass
Agency Phone: 2402192422
Shown By
Agency Title: Berkshire Hathaway HomeServices Homesale Realty
Agency Phone: +18003833535

 First American
Estimate Your Payment
Estimated Payment
$ 2,201.70 per month $1,446.40 Principal & Interest $565.75 Property Tax $189.55 Homeowner's Insurance
1334 Chilton Drive | MLS# MDMC2245908
This single family home located at 1334 Chilton Drive, Silver Spring, MD 20904 is currently listed for sale with an asking price of $649,900. This property was built in 1965 and has 5 bedrooms and 3 full baths with 2090 sq. ft. Chilton Drive is located in the FAIRVIEW ESTATES subdivision within the MONTGOMERY COUNTY PUBLIC SCHOOLS school district. Search FAIRVIEW ESTATES real estate on www.homesale.com today.