
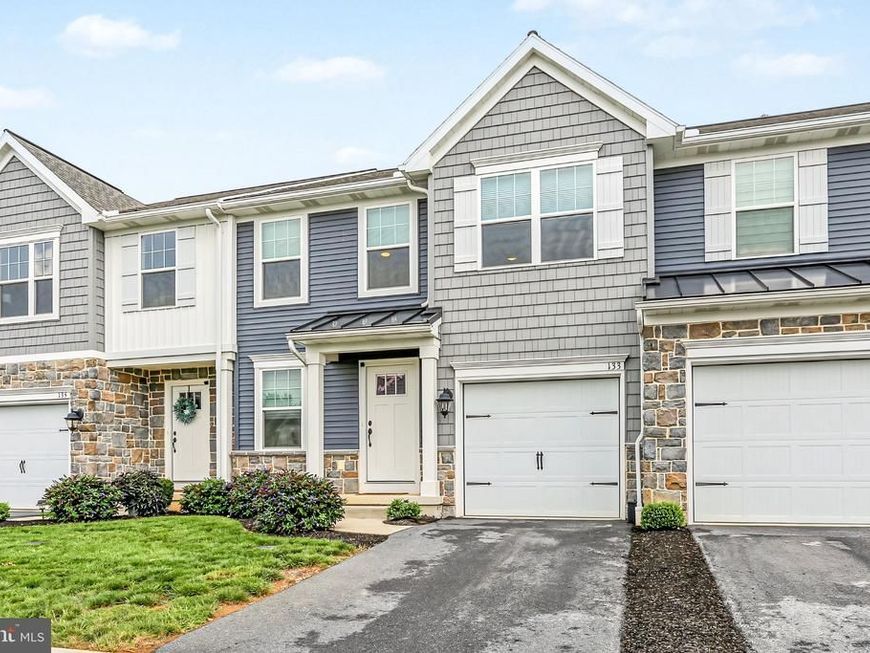
BEDS3
BATHS2 full 1 partial
SQUARE FEET2,128
MLS#PALN2028756
STATUSACTIVE
PROPERTY TYPEResidential - Townhouse
SUBDIVISIONMAYAPPLE WOODS
SCHOOLANNVILLE-CLEONA
Property Description
Welcome home to this gorgeous 3 Bedroom 2.5 Bath townhouse in the Mayapple Woods development. This stunning home is only two years old! With the seller relocating out of state, you get to purchase this better than new townhome that has updated some of the lighting, added built in shelving in the sitting room, installed ceiling fans in the bedrooms, installed a custom closet in the primary walk in closet, and had much of the home professional painted with warm soft tones over the builder grade paint. Did I mention that the Fridge, washer, and dryer are also included? Sitting on the outskirts of the development, the backyard overlooks mature trees and a peaceful wooded scenery. The main level features an open floor plan, a walk in pantry, a sitting room off the kitchen, a powder room, access to the deck in the backyard, and a 1 car garage. The upstairs features 3 bedrooms, two bathrooms and the laundry room. The basement features Superior walls and a daylight basement - great for storage and/or ready to be finished! Schedule your tour today.
Property Features
Property Type: Residential - Townhouse
Basement: Yes
Basement: Daylight, Full
Cooling: Central A/C
Fuel Type: Natural Gas
Garage: 1
Heating: 90% Forced Air
Home Style: Traditional
Lot Size: 0.00 Acre(S)
Roof Type: Shingle
Stories: 2.0
Taxes: $5,094
Year Built: 2024
Feature Descriptions
Additional Structures: Above Grade, Below Grade
Appliances: Built-In Microwave, Dishwasher, Dryer - Electric, Oven/Range - Electric, Refrigerator, Washer
Electric: 200+ Amp Service
Exterior: Stick Built, Stone, Vinyl Siding
Flooring: Carpet, Luxury Vinyl Plank
HOA Fee: $110.00/Monthly
Interior: Ceiling Fan(s), Dining Area, Kitchen - Island
Lot Dimensions: 0.00 Acre(S)
Municipality: ANNVILLE TWP
Parking Notes: 2 Total Parking Spaces
Pet Restrictions: No Pet Restrictions
Rooms: Living Room, Dining Room, Sitting Room, Bedroom 2,Bedroom 3,Kitchen, Bedroom 1
Sewer: Public Sewer
SQFT Above Finished: 2128
SQFT Total Finished: 2128
Structure Type: Interior Row/Townhouse
Total Garage/Parking Spaces: 2
Water: Public
Room Sizes
Bedroom 1: 14 x 15 Level - Upper 1
Bedroom 2: 12 x 11 Level - Upper 1
Bedroom 3: 15 x 12 Level - Upper 1
Sitting Room: 10 x 7 Level - Main
Kitchen: 13 x 13 Level - Main
Dining Room: 15 x 13 Level - Main
Living Room: 15 x 13 Level - Main
Local Schools
High School: ANNVILLE CLEONA
Middle School: ANNVILLE CLEONA
Elementary School: ANNVILLE
School District: ANNVILLE-CLEONA
Listed By / Shown By
Listed By
Agency Name: Coldwell Banker Realty
Agency Phone: 7172728781
Shown By
Agency Title: Berkshire Hathaway HomeServices Homesale Realty
Agency Phone: +18003833535

 First American
Estimate Your Payment
Estimated Payment
$ 1,325.67 per month $796.75 Principal & Interest $424.50 Property Tax $104.42 Homeowner's Insurance
133 Beech Tree Court | MLS# PALN2028756
This townhouse located at 133 Beech Tree Court, Annville, PA 17003 is currently listed for sale with an asking price of $358,000. This property was built in 2024 and has 3 bedrooms and 2 full and 1 partial baths with 2128 sq. ft. Beech Tree Court is located in the MAYAPPLE WOODS subdivision within the ANNVILLE-CLEONA school district. Search MAYAPPLE WOODS real estate on www.homesale.com today.