
BEDS2
BATHS1 full
SQUARE FEET865
MLS#MDHR2060446
STATUSACTIVE
PROPERTY TYPERental - Condominium
SCHOOLHARFORD COUNTY PUBLIC SCHOOLS
Property Description
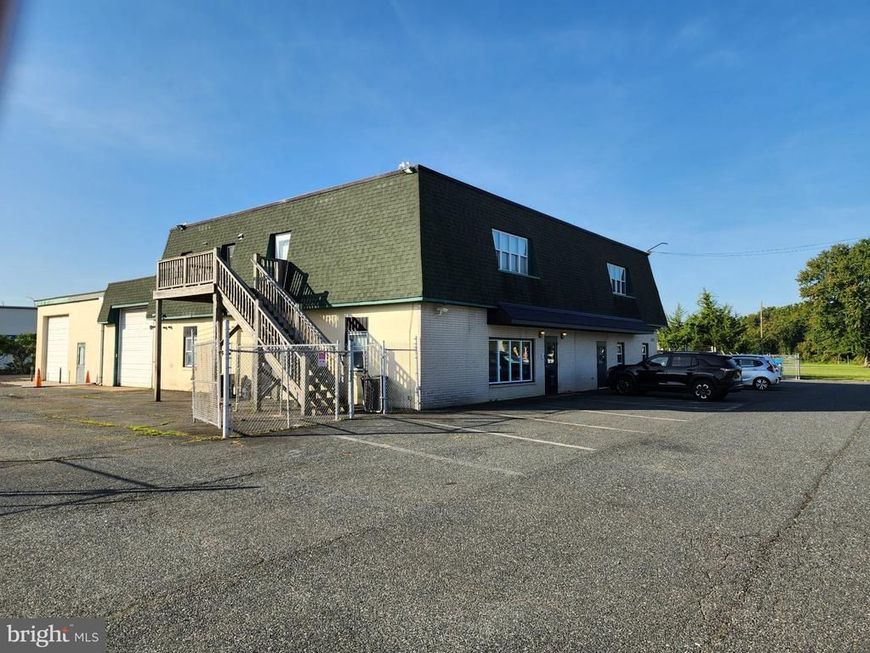
2nd level walk-up apartment over commercial building. Freshly painted throughout. New laminate wood tone flooring. New smoke/CO detectors. Stainless steel kitchen appliances. 2 parking spaces. The electric, natural gas, water and sewer, trash removal, and snow removal are included in the rent. Tenant pays for telephone, cable TV, and internet. Pets are not permitted. Tenant Requirements: Credit Score 670+; Minimum Income is 2 times the monthly rent. Please see MLS documents for detailed brochure, Tenant Pre-Qualification Form, and Additional Lease Terms.
Property Features
Property Type: Rental - Condominium
Cooling: Ceiling Fan(s), Central A/C
Fuel Type: Natural Gas
Heating: Forced Air
Home Style: Unit/Flat
Lot Size: 0.95 Acres
Stories: 1.0
Year Built: 1971
Feature Descriptions
Additional Structures: Above Grade, Below Grade
Appliances: Built-In Microwave, Dryer - Electric, Exhaust Fan, Oven/Range - Gas, Refrigerator, Stainless Steel Appliances, Washer
Exterior: Block
Flooring: Carpet, Laminated
Interior: Bathroom - Tub Shower, Carpet, Ceiling Fan(s), Combination Kitchen/Dining, Dining Area, Entry Level Bedroom, Floor Plan - Open, Kitchen - Eat-In, Kitchen - Table Space, Recessed Lighting
Lot Dimensions: 0.95 Acre(S)
Rent Includes: Air Conditioning, Cooking, Electricity, Gas, Heat, Sewer, Snow Removal, Trash Removal, Water
Rooms: Living Room, Bedroom 2,Kitchen, Bedroom 1,Bathroom 1
Sewer: Public Sewer
Special View Info: Street
SQFT Above Finished: 865
SQFT Total Finished: 865
Structure Type: Unit/Flat/Apartment
Total Garage/Parking Spaces: 2
Utilities: Electric Available, Natural Gas Available, Sewer Available, Water Available
Water: Public
Local Schools
High School: ABERDEEN
Middle School: ABERDEEN
Elementary School: GEORGE D. LISBY
School District: HARFORD COUNTY PUBLIC SCHOOLS
Listed By / Shown By
Listed By
Agency Name: O'Neill Enterprises Realty
Agency Phone: 4108386980
Shown By
Agency Title: Berkshire Hathaway HomeServices Homesale Realty
Agency Phone: +18003833535

 First American
1325 S Philadelphia Boulevard, Unit APT. #1 | MLS# MDHR2060446
This property located at 1325 S Philadelphia Boulevard, Unit APT. #1, Aberdeen, MD 21001 is currently listed for rent with an asking price of $1,750 / Monthly. S Philadelphia Boulevard, Unit APT. #1 is located within the HARFORD COUNTY PUBLIC SCHOOLS school district. Search Aberdeen real estate on www.homesale.com today.