
BEDS2
BATHS2 full 1 partial
SQUARE FEET2,576
MLS#PACB2056602
STATUSCOMING SOON
PROPERTY TYPEResidential - Single Family
SUBDIVISIONWHITE ROCK ACRES
SCHOOLCUMBERLAND VALLEY
Property Description
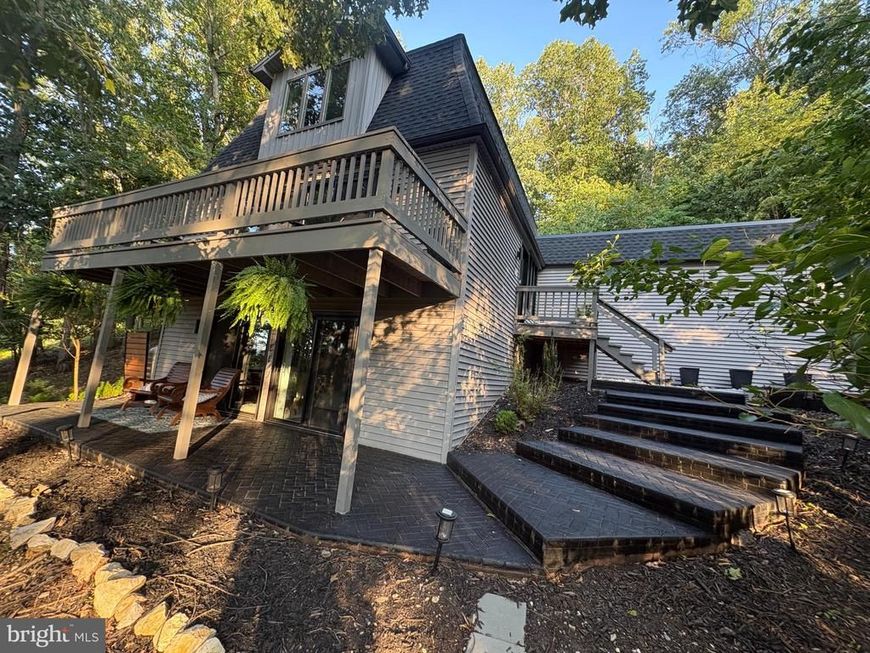
This home was recently completely renovated and located within a cul-de-sac. New Roof 2004. The Residence - Flexible Layout: Features 2 spacious upper-level bedrooms and 2.5 completely upgraded bathrooms. 3rd Bedroom Potential: The lower level includes a versatile basement room that can easily be converted into a true 3rd bedroom by simply adding one short wall and a door. Kitchen: Totally transformed with new hardwood flooring, sleek quartz countertops, custom cabinetry, a tile backsplash, and premium stainless steel appliances. Interior Refinements: Brightened by all-new recessed lighting and finished with refreshed hardwood floors, new carpet, a neutral paint palette, 5" baseboards, and 3" door trim throughout. Mechanicals & Structural Updates (2024–2025) Completely New Roof: Total shingle removal with a rebuilt garage roof featuring new plywood and intakes. HVAC & Systems: Upgraded comfort via a new outdoor condenser unit, new A-coil unit, select new ductwork, and updated plumbing and electrical components. Doors & Windows: Outfitted with six new sets of sliding glass doors for immense natural light, brand-new interior/exterior doors, and a Quiet Glide garage door opener. Unmatched Outdoor Living Immerse yourself in nature with a newly added wrap-around pathway, professional clearing of dead trees, and 7 freshly planted evergreen trees for enhanced privacy. The property highlights 4 distinct outdoor sitting areas designed for ultimate relaxation and entertainment: 2nd Story Balcony: Perfect for morning coffee overlooking your wooded acre. Covered Stamped Concrete Porch: A sheltered retreat to enjoy fresh air in any weather. Back Brick Patio: Enclosed with a custom 2-sided wall for intimate gatherings. Slate Patio with Metal Gazebo: Features a newly installed 10x10 metal gazebo complete with privacy curtains and protective netting. Bonus Feature: Experience spectacular, sweeping views of North Mountain every year as the autumn leaves fall. This rare mountain sanctuary is entirely move-in ready and waiting for its next owner. Schedule your private tour today! Less than a mile walk to the White Rocks Trail Head. Please ask to view the LONG list of recent improvements that have been completed on the property. During the renovation the kitchen, 3 bathrooms and the upstairs bedrooms, 50% of the basement were taken down to their studs.
Property Features
Property Type: Residential - Single Family
Basement: Daylight, Full, Drain, Full, Fully Finished, Heated, Walkout Level, Windows, Front Entrance
Basement: Yes
Cooling: Central A/C
Fuel Type: Propane - Owned, Electric
Garage: 2
Heating: Heat Pump - Gas BackUp, Forced Air
Home Style: Contemporary
Lot Size: 1.01 Acres
Roof Type: Architectural Shingle
Stories: 3.0
Taxes: $3,439
Year Built: 1978
Feature Descriptions
Additional Structures: Above Grade, Below Grade
Appliances: Built-In Microwave, Dishwasher, Exhaust Fan, Humidifier, Water Heater, Oven/Range - Electric
Electric: 200+ Amp Service
Exterior: Frame, Stick Built, Block
Exterior: Extensive Hardscape, Exterior Lighting, Flood Lights, Gutter System, Outbuilding(s)
Flooring: Solid Hardwood, Luxury Vinyl Plank, Carpet, Concrete
Interior: Attic, Attic/House Fan, Bathroom - Stall Shower, Bathroom - Tub Shower, Carpet, Ceiling Fan(s), Dining Area, Family Room Off Kitchen, Floor Plan - Open, Kitchen - Galley, Recessed Lighting, Skylight(s), Stain/Lead Glass, Upgraded Countertops, Walk-in Closet(s), Wood Floors
Location: Mountain
Lot: Trees/Wooded, Cul-de-sac
Lot Dimensions: 1.01 Acre(S)
Municipality: MONROE TWP
Parking Features: Asphalt Driveway
Parking Notes: 6 Total Parking Spaces
Rooms: Dining Room, Primary Bedroom, Bedroom 2,Kitchen, Family Room, Great Room, Laundry, Office, Storage Room, Full Bath, Half Bath
Sewer: Public Sewer
Special View Info: Mountain, Trees/Woods
SQFT Above Finished: 1776
SQFT Below Finished: 800
SQFT Total Finished: 2576
Structure Type: Detached
Total Garage/Parking Spaces: 6
Utilities: Cable TV
Water: Public
Windows: Casement, Skylights, Sliding
Wooded: Yes
Local Schools
High School: CUMBERLAND VALLEY
Middle School: EAGLE VIEW
Elementary School: MONROE
School District: CUMBERLAND VALLEY
Listed By / Shown By
Listed By
Agency Name: Long & Foster Real Estate, Inc.
Agency Phone: 3017972300
Shown By
Agency Title: Berkshire Hathaway HomeServices Homesale Realty
Agency Phone: +18003833535

 First American
Estimate Your Payment
Estimated Payment
$ 1,431.92 per month $1,012.63 Principal & Interest $286.58 Property Tax $132.71 Homeowner's Insurance
1323 Swope Drive | MLS# PACB2056602
This single family home located at 1323 Swope Drive, Boiling Springs, PA 17007 is currently listed for sale with an asking price of $455,000. This property was built in 1978 and has 2 bedrooms and 2 full and 1 partial baths with 2576 sq. ft. Swope Drive is located in the WHITE ROCK ACRES subdivision within the CUMBERLAND VALLEY school district. Search WHITE ROCK ACRES real estate on www.homesale.com today.