
BEDS6
BATHS2 full 1 partial
SQUARE FEET3,240
MLS#PAAD2025936
STATUSACTIVE
PROPERTY TYPEResidential - Single Family
SUBDIVISIONBIGLERVILLE
SCHOOLUPPER ADAMS
Property Description
Property Features
Property Type: Residential - Single Family
Basement: Yes
Basement: Full, Partially Finished
Cooling: Central A/C
Fireplaces: 2
Fuel Type: Oil, Electric
Garage: 2
Heating: Baseboard - Hot Water, Heat Pump(s)
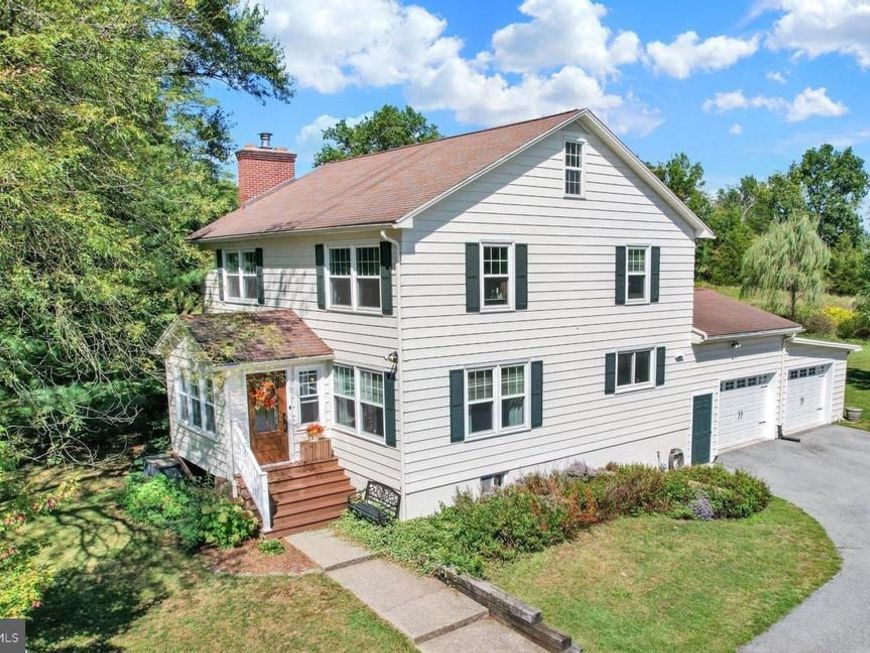
Home Style: Colonial
Lot Size: 3.80 Acres
Roof Type: Architectural Shingle
Stories: 2.0
Taxes: $6,377
Year Built: 1951
Feature Descriptions
Additional Structures: Above Grade, Below Grade
Appliances: Dishwasher, Microwave, Oven/Range - Electric, Refrigerator, Stainless Steel Appliances, Washer/Dryer Stacked, Water Heater
Electric: 200+ Amp Service
Exterior: Aluminum Siding
Exterior: Outbuilding(s)
Fireplace: Electric
Flooring: Luxury Vinyl Plank, Wood, Carpet, Vinyl
Interior: 2nd Kitchen, Bathroom - Tub Shower, Breakfast Area, Butlers Pantry, Carpet, Ceiling Fan(s), Crown Moldings, Dining Area, Kitchen - Eat-In, Kitchen - Island, Recessed Lighting, Store/Office, Wood Floors
Location: Rural
Lot: Backs to Trees, Private, Rural, Secluded, Trees/Wooded
Lot Dimensions: 3.80 Acre(S)
Municipality: BUTLER TWP
Parking Features: Circular Driveway
Parking Notes: 4 Total Parking Spaces
Rooms: Living Room, Dining Room, Primary Bedroom, Bedroom 2,Bedroom 3,Bedroom 4,Bedroom 5,Kitchen, Family Room, Foyer, Sun/Florida Room, Laundry, Utility Room, Workshop, Bedroom 6,Full Bath, Half Bath
Sewer: On Site Septic
Special View Info: Panoramic, Trees/Woods
SQFT Above Finished: 2700
SQFT Below Finished: 540
SQFT Total Finished: 3240
Structure Type: Detached
Total Garage/Parking Spaces: 4
Water: Well
Wooded: Yes
Room Sizes
Bedroom 4: 13 x 12 Level - Upper 2
Foyer: 10 x 7 Level - Upper 2
Bedroom 5: 15 x 13 Level - Upper 2
Primary Bedroom: 14 x 14 Level - Upper 1
Full Bath: 11 x 6 Level - Upper 1
Foyer: 14 x 3 Level - Upper 1
Bedroom 2: 15 x 12 Level - Upper 1
Bedroom 3: 14 x 12 Level - Upper 1
Full Bath: 11 x 9 Level - Upper 1
Laundry: 11 x 4 Level - Upper 1
Utility Room: 8 x 3 Level - Upper 1
Living Room: 19 x 14 Level - Main
Foyer: 11 x 8 Level - Main
Dining Room: 14 x 12 Level - Main
Kitchen: 19 x 14 Level - Main
Half Bath: 5 x 4 Level - Main
Kitchen: 14 x 11 Level - Main
Family Room: 22 x 14 Level - Lower 1
Bedroom 6: 14 x 11 Level - Lower 1
Workshop: 35 x 14 Level - Lower 1
Local Schools
High School: BIGLERVILLE
Middle School: UPPER ADAMS
Elementary School: BIGLERVILLE
School District: UPPER ADAMS
Listed By / Shown By
Listed By
Agency Name: RE/MAX of Gettysburg
Agency Phone: 7173380881
Shown By
Agency Title: Berkshire Hathaway HomeServices Homesale Realty
Agency Phone: +18003833535

 First American
Estimate Your Payment
Estimated Payment
$ 1,938.55 per month $1,244.09 Principal & Interest $531.42 Property Tax $163.04 Homeowner's Insurance
1321 Rentzel Road | MLS# PAAD2025936
This single family home located at 1321 Rentzel Road , Biglerville, PA 17307 is currently listed for sale with an asking price of $559,000. This property was built in 1951 and has 6 bedrooms and 2 full and 1 partial baths with 3240 sq. ft. Rentzel Road is located in the BIGLERVILLE subdivision within the UPPER ADAMS school district. Search BIGLERVILLE real estate on www.homesale.com today.