
BEDS2
BATHS1 full
SQUARE FEET1,125
MLS#MDPG2200696
STATUSACTIVE
PROPERTY TYPEResidential - Condominium
SUBDIVISIONTHE ADDISON AT ST PAUL
SCHOOLPRINCE GEORGES COUNTY PUBLIC SCHOOLS
Property Description
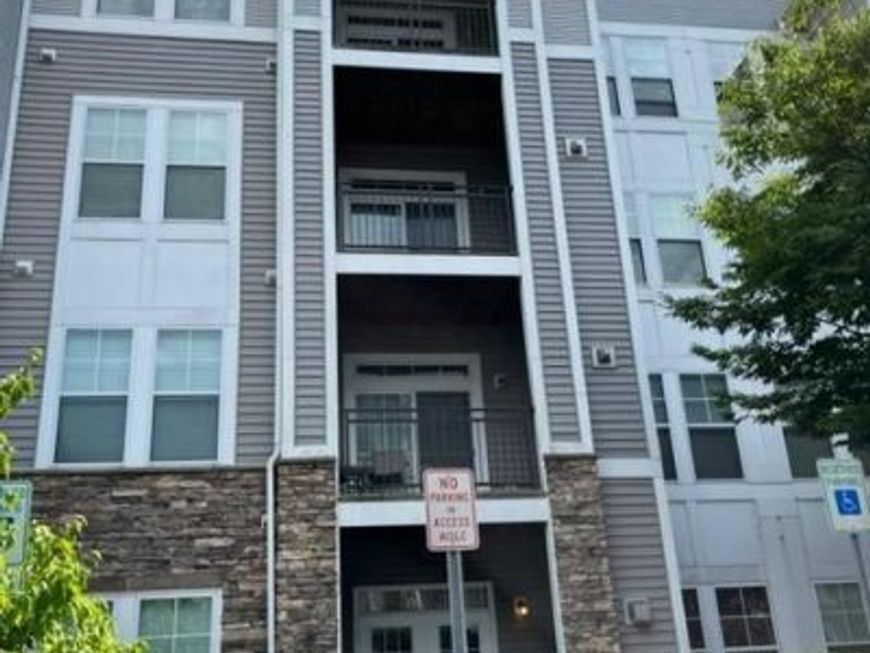
Welcome Home! Will upload Professional photos soon. This move-in-ready, ground-floor end unit offers 1,125 square feet of living space in a highly sought-after gated community. This bright residence provides added privacy and convenient access with NO stairs. The open-concept layout features a modern kitchen with quartz countertops, upgraded cabinetry, a new sink, and an eye-catching accent backsplash. All Samsung stainless-steel appliances are brand new (May 2026), including the refrigerator, gas stove, dishwasher, disposal, and built-in microwave. The bathroom has also been updated (May 2026) with a new cabinet, sink, and toilet. Additional highlights include: - Laminate flooring throughout for modern, low-maintenance living. - New ceiling fans (2 Bedrooms) and light fixtures. - In-unit full-size washer (May 2026) and dryer (November 2025). - New HVAC system (December 2025). - Patio with storage and private entry. - Two assigned resident parking spaces plus one visitor space. Ideally situated less than one mile from the Addison Road Metro (Blue Line) and minutes from I-495, shopping, dining, and a medical center, this location offers exceptional commuter convenience. Community amenities include a clubhouse, fitness center, and playground, with water service included in the condo fee.
Property Features
Property Type: Residential - Condominium
Cooling: Central A/C
Fuel Type: Natural Gas
Heating: 90% Forced Air
Home Style: Contemporary
Stories: 1.0
Taxes: $2,159
Year Built: 2008
Feature Descriptions
Accessibility: Level Entry - Main, No Stairs
Additional Structures: Above Grade
Appliances: Built-In Microwave, Dishwasher, Disposal, Dryer, Oven/Range - Gas, Refrigerator, Washer, Water Heater
Building Name: THE ADDISON AT ST. PAUL"S COND
Community Amenities: Gated Community, Security, Club House, Exercise Room
Condo/Coop Fee: $545.03/Monthly
Electric: 110 Volts
Exterior: Brick Front
Flooring: Laminated
Interior: Entry Level Bedroom, Floor Plan - Open, Ceiling Fan(s), Recessed Lighting, Window Treatments
Parking Features: Unassigned
Parking Notes: 2 Total Parking Spaces
Pet Restrictions: Dogs OK, Cats OK, Size/Weight Restriction
Rooms: Dining Room, Primary Bedroom, Kitchen, Family Room, Den, Foyer, Laundry, Other, Primary Bathroom
Sewer: Public Septic, Public Sewer
SQFT Above Finished: 1125
SQFT Total Finished: 1125
Structure Type: Unit/Flat/Apartment
Total Garage/Parking Spaces: 2
Utilities: Electric Available, Natural Gas Available, Phone, Sewer Available
Water: Public
Local Schools
High School: CENTRAL
Middle School: WALKER MILL
Elementary School: JOHN H BAYNE
School District: PRINCE GEORGES COUNTY PUBLIC SCHOOLS
Listed By / Shown By
Listed By
Agency Name: Samson Properties
Agency Phone: 7033788810
Shown By
Agency Title: Berkshire Hathaway HomeServices Homesale Realty
Agency Phone: +18003833535

 First American
Estimate Your Payment
Estimated Payment
$ 783.80 per month $533.91 Principal & Interest $179.92 Property Tax $69.97 Homeowner's Insurance
1321 Karen Boulevard, Unit 103 | MLS# MDPG2200696
This condo located at 1321 Karen Boulevard, Unit 103, Capitol Heights, MD 20743 is currently listed for sale with an asking price of $239,900. This property was built in 2008 and has 2 bedrooms and 1 full baths with 1125 sq. ft. Karen Boulevard, Unit 103 is located in the THE ADDISON AT ST PAUL subdivision within the PRINCE GEORGES COUNTY PUBLIC SCHOOLS school district. Search THE ADDISON AT ST PAUL real estate on www.homesale.com today.