
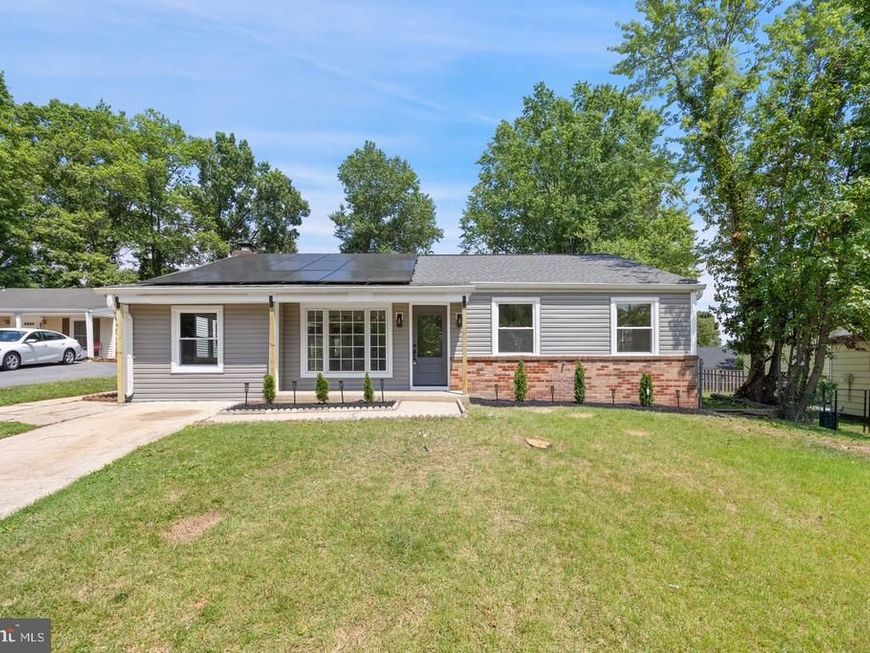
BEDS3
BATHS2 full
SQUARE FEET1,484
MLS#MDPG2215052
STATUSACTIVE
PROPERTY TYPEResidential - Single Family
SUBDIVISIONSNOWDEN OAKS
SCHOOLPRINCE GEORGES COUNTY PUBLIC SCHOOLS
Property Description
Unbeatable Architectural Design! This beautifully remodeled, flat-level home offers 3 bedrooms and 2 full bathrooms, an expansive living space filled with abundant natural sunlight, and an inviting open layout. The heart of the home is stunning, chef-inspired brand-new kitchen featuring new appliances and a spacious breakfast area. The fabulous dining area with a fireplace feature wall behind it creates an elegant and cozy atmosphere for memorable gatherings. BUYER can enjoy the added value of fully paid-off solar system valued at approximately $40,000 along with a 2 year-old roof and 3 year-old AC system for added peace of mind. Step outside to the flat backyard and brand-new deck, an ideal setting for family fun, outdoor entertaining, and summer barbecues. Beautiful landscaping enhances the property's curb appeal and creates a welcoming outdoor retreat. Conveniently located near shopping centers with easy access to Route 29, while situated in a friendly and quiet neighborhood. A rare combination of stylish remodeling, spacious living, modern updates and an exceptional outdoor space-this home is truly move-in ready and ready to impress. Schedule your showing today--this one won't last--make it yours.
Property Features
Property Type: Residential - Single Family
Cooling: Central A/C
Fireplaces: 1
Fuel Type: Electric
Heating: Heat Pump - Electric BackUp
Home Style: Unit/Flat
Lot Size: 0.20 Acres
Roof Type: Shingle
Stories: 1.0
Taxes: $4,343
Year Built: 1965
Feature Descriptions
Additional Structures: Above Grade, Below Grade
Appliances: Dishwasher, Disposal, Dryer - Electric, Energy Efficient Appliances, Microwave, Oven/Range - Electric, Refrigerator, Stainless Steel Appliances, Washer/Dryer Stacked, Water Heater
Exterior: Brick Front, Vinyl Siding
Fencing: Rear, Privacy, Wire
Fireplace: Fireplace - Glass Doors, Wood
Flooring: Vinyl
Interior: Bathroom - Tub Shower, Breakfast Area, Combination Dining/Living, Combination Kitchen/Dining, Combination Kitchen/Living, Dining Area, Flat, Floor Plan - Open, Kitchen - Island, Upgraded Countertops
Lot Dimensions: 0.20 Acre(S)
Number of Rooms: 3
Parking Features: Concrete Driveway
Sewer: Public Sewer
SQFT Above Finished: 1484
SQFT Total Finished: 1484
Structure Type: Detached
Utilities: Electric Available, Sewer Available, Water Available
Water: Public
Windows: Double Hung, Vinyl Clad
Local Schools
School District: PRINCE GEORGES COUNTY PUBLIC SCHOOLS
Listed By / Shown By
Listed By
Agency Name: Metropolitan Fine Properties, Inc.
Agency Phone: 2028171700
Shown By
Agency Title: Berkshire Hathaway HomeServices Homesale Realty
Agency Phone:

 First American
Estimate Your Payment
Estimated Payment
$ 1,582.77 per month $1,079.40 Principal & Interest $361.92 Property Tax $141.46 Homeowner's Insurance
13203 Clarington Court | MLS# MDPG2215052
This single family home located at 13203 Clarington Court , Laurel, MD 20708 is currently listed for sale with an asking price of $485,000. This property was built in 1965 and has 3 bedrooms and 2 full baths with 1484 sq. ft. Clarington Court is located in the SNOWDEN OAKS subdivision within the PRINCE GEORGES COUNTY PUBLIC SCHOOLS school district. Search SNOWDEN OAKS real estate on www.homesale.com today.