
BEDS3
BATHS2 full 1 partial
SQUARE FEET1,620
MLS#MDMC2251208
STATUSACTIVE
PROPERTY TYPEResidential - Single Family
SUBDIVISIONWHEATON OUT RES (2)
SCHOOLMONTGOMERY COUNTY PUBLIC SCHOOLS
Property Description
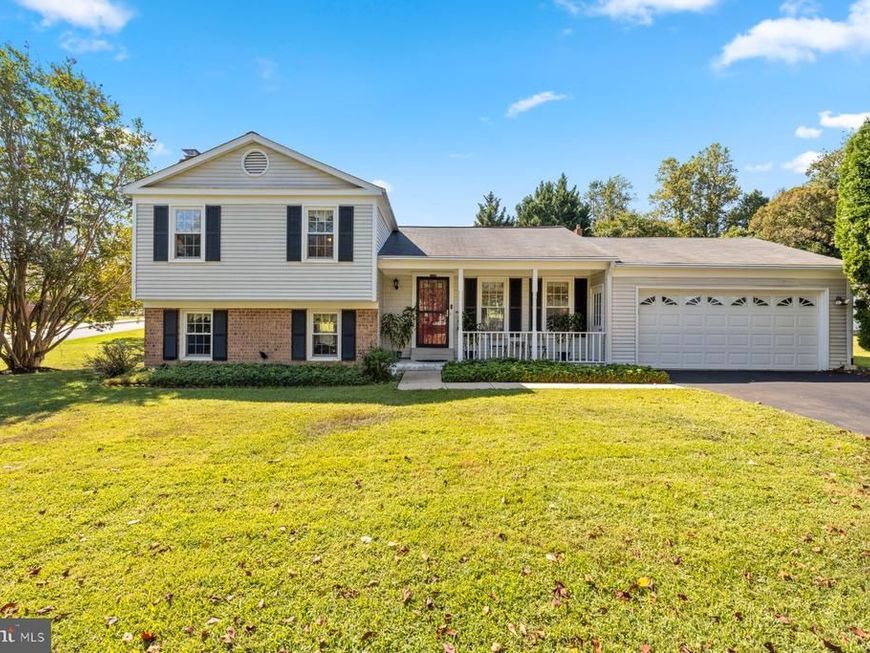
This charming home is located on a quiet no-outlet street and a corner lot. It is a 3-bedroom, 2.5-bathroom split-level residence with an attached 2-car garage that combines thoughtful updates, spacious living areas, and an unbeatable location. Enter the main level to find a light-filled foyer that seamlessly transitions into the living room and dining rooms, which have wood floors. The kitchen has classic wood cabinetry, upgraded countertops, and quality stainless steel appliances. The top level has 3 bedrooms, 2 baths including a primary bedroom with an attached en-suite and hardwood floors throughout. The lower-level family room features a classic wood-burning fireplace, a convenient half bath, and direct walk-out access to the rear patio and yard. Downstairs, the finished basement can be used as a rec room, home gym, or extra storage, and also has a full laundry area and a large closet. This house is approximately 1 mile to Glenmont Metro Station (Red Line), 1.5 miles to Wheaton regional and brookside gardens and access to 495, 95, Georgia Avenue, Layhill Road, and ICC (MD-200), for commuting into Washington, D.C. or Baltimore
Property Features
Property Type: Residential - Single Family
Basement: Yes
Fireplaces: 1
Fuel Type: Natural Gas
Garage: 2
Heating: Central, Forced Air
Home Style: Split Level
Lot Size: 0.24 Acres
Stories: 4.0
Taxes: $6,738
Year Built: 1984
Feature Descriptions
Additional Structures: Above Grade, Below Grade
Appliances: Dishwasher, Refrigerator, Dryer, Oven/Range - Electric, Washer
Exterior: Vinyl Siding
Fireplace: Wood, Mantel(s)
Interior: Carpet, Ceiling Fan(s), Crown Moldings, Dining Area, Floor Plan - Traditional, Wine Storage, Window Treatments
Lot Dimensions: 0.24 Acre(S)
Parking Features: Asphalt Driveway
Parking Notes: 4 Total Parking Spaces
Sewer: Public Sewer
SQFT Above Finished: 1620
SQFT Total Finished: 1620
Structure Type: Detached
Total Garage/Parking Spaces: 4
Water: Public
Local Schools
School District: MONTGOMERY COUNTY PUBLIC SCHOOLS
Listed By / Shown By
Listed By
Agency Name: Century 21 Redwood Realty
Agency Phone: 3012082288
Shown By
Agency Title: Berkshire Hathaway HomeServices Homesale Realty
Agency Phone: +18003833535

 First American
Estimate Your Payment
Estimated Payment
$ 2,147.11 per month $1,401.88 Principal & Interest $561.50 Property Tax $183.72 Homeowner's Insurance
13200 Ewood Lane | MLS# MDMC2251208
This single family home located at 13200 Ewood Lane, Silver Spring, MD 20906 is currently listed for sale with an asking price of $629,900. This property was built in 1984 and has 3 bedrooms and 2 full and 1 partial baths with 1620 sq. ft. Ewood Lane is located in the WHEATON OUT RES (2) subdivision within the MONTGOMERY COUNTY PUBLIC SCHOOLS school district. Search WHEATON OUT RES (2) real estate on www.homesale.com today.